








Leave a Message

By providing your contact information to Devon White, your personal information will be processed in accordance with Devon White's Privacy Policy. By checking the box(es) below, you expressly consent to receive marketing or promotional real estate communication from Devon White in the manner selected by you. For SMS text messages, message frequency varies. Message and data rates may apply. Consent is not a condition of purchase of any goods or services. You may opt out of receiving further communications from Devon White at any time. To opt out of receiving SMS text messages, reply STOP to unsubscribe. SMS text messaging is subject to our Terms of Use.

Thank you for your message. I will be in touch with you shortly.

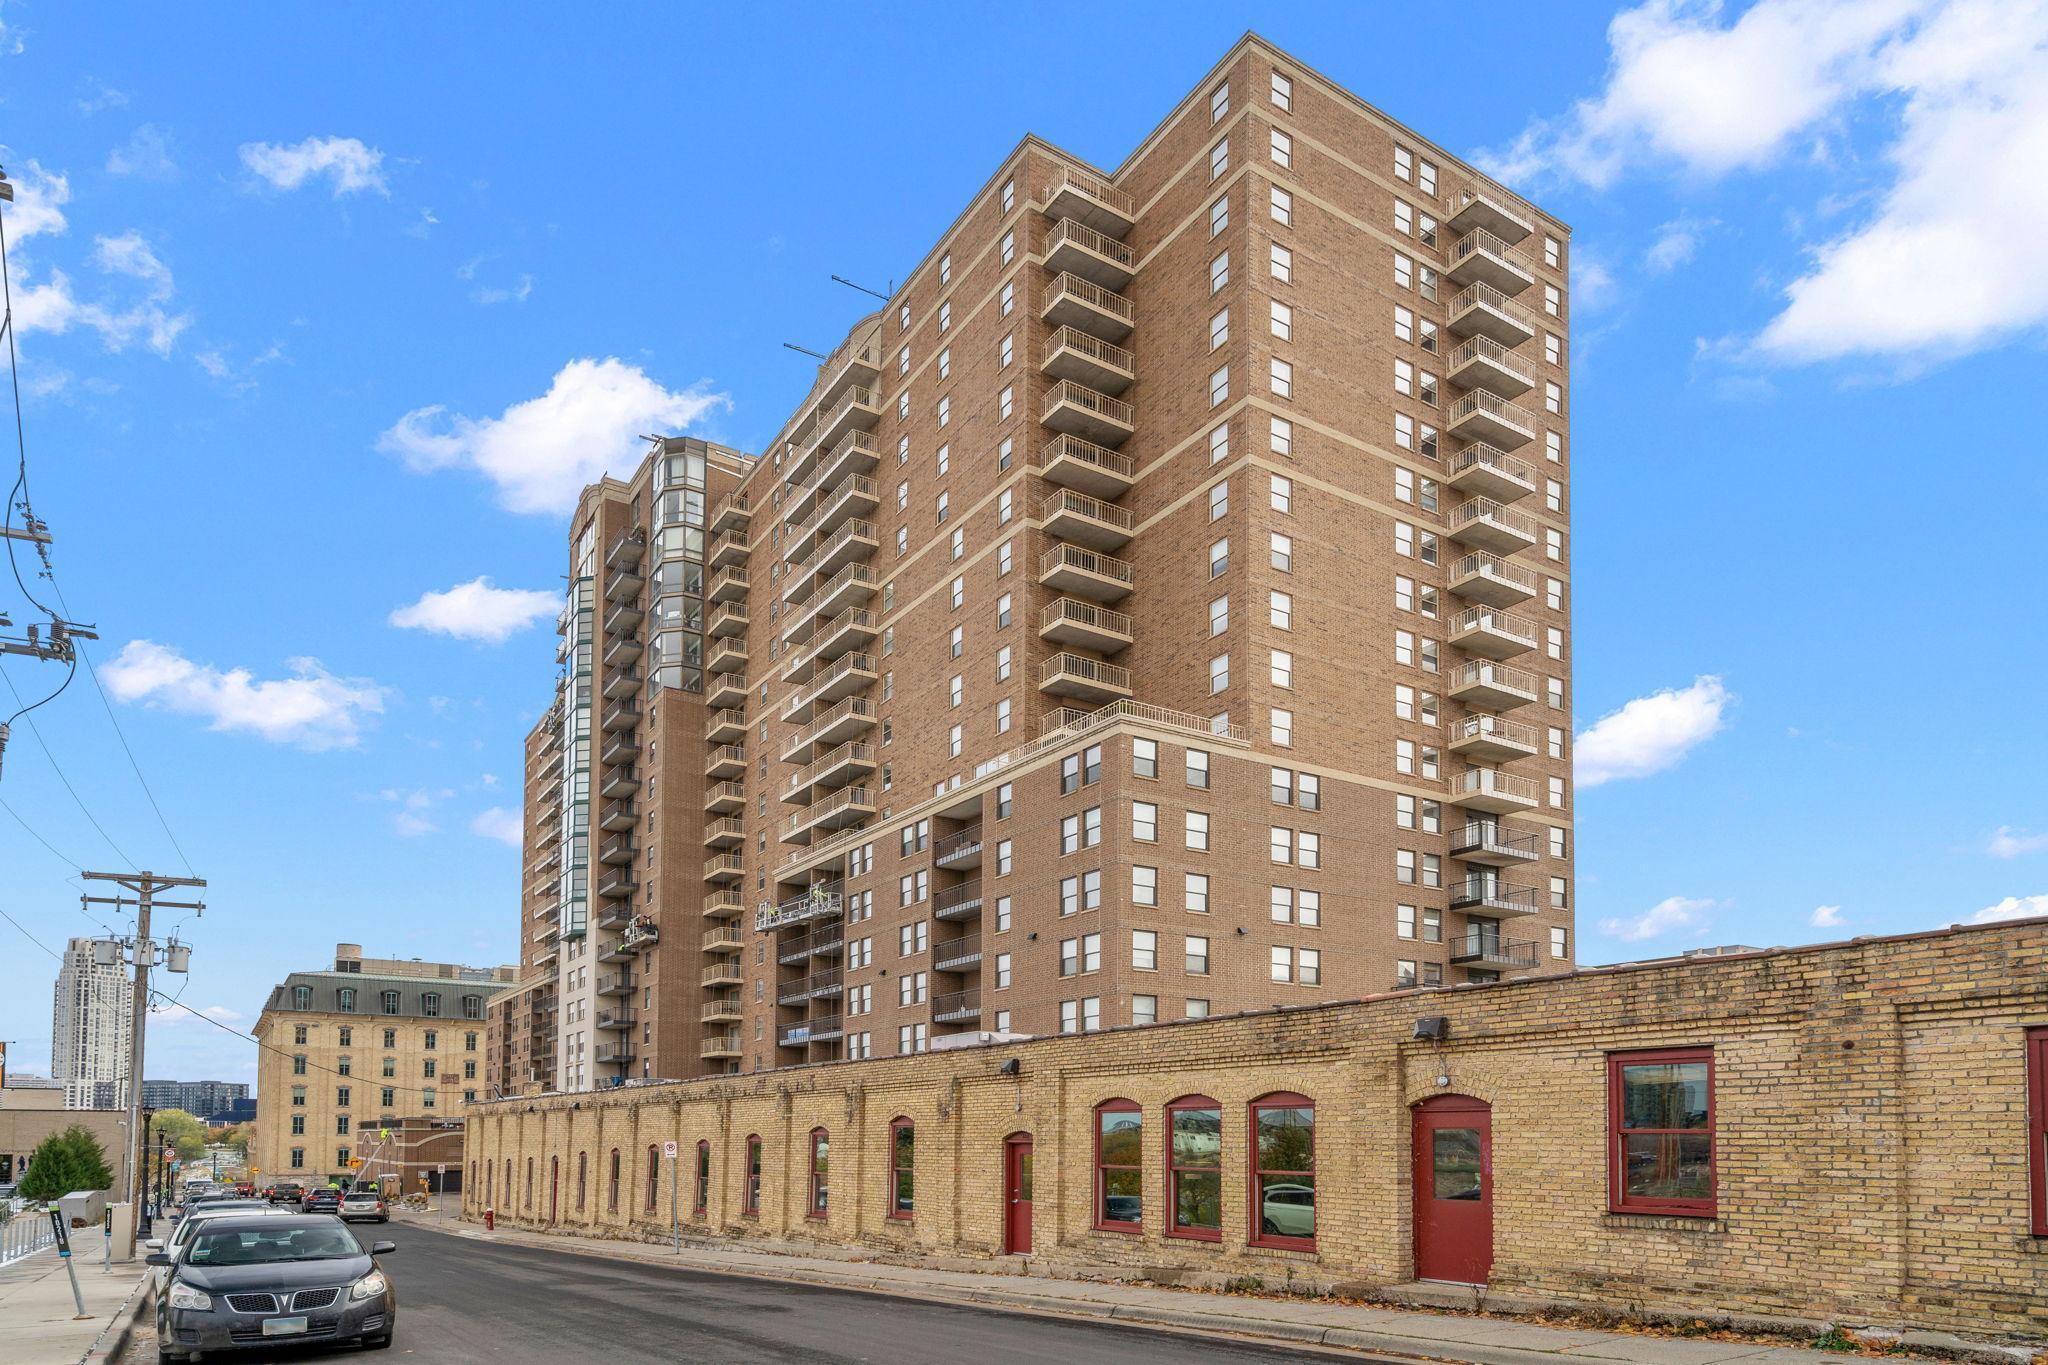
401 S 1st St Unit: 621
VIEW PHOTOS
Courtesy of DRG, Devon W White Listing Contact:  
$1,555/mo

401 S 1st St Unit: 621

1 Bed 1 Bath 755 Sq.Ft. 1.62 Acres

Description

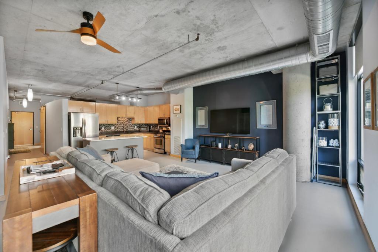
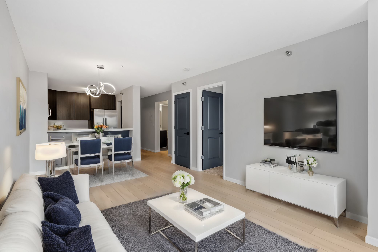
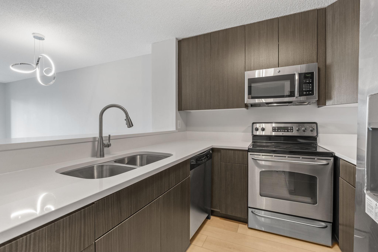
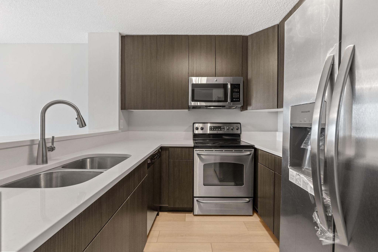
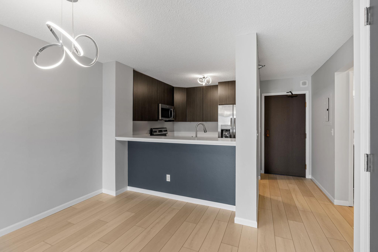
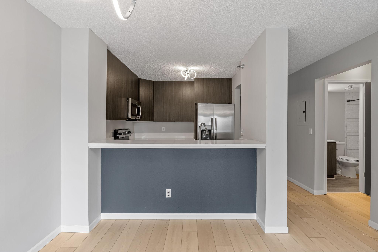
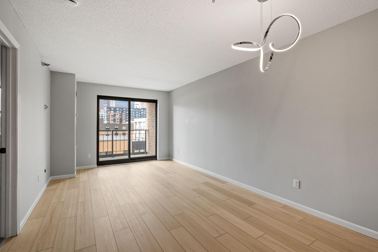
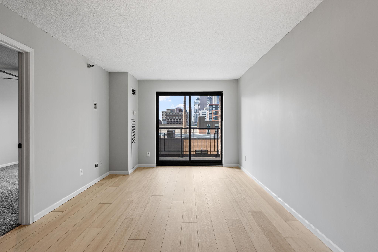
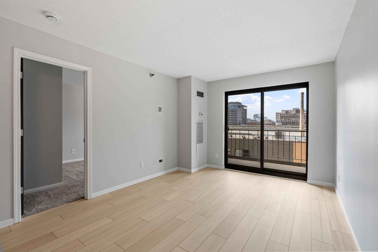
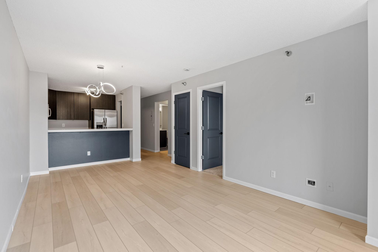
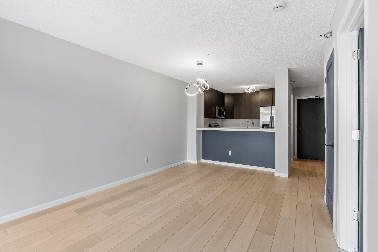
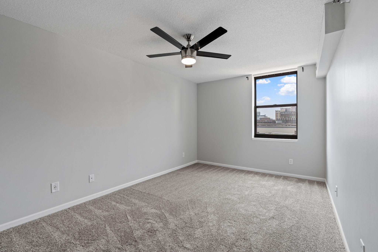
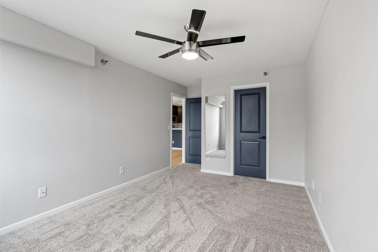
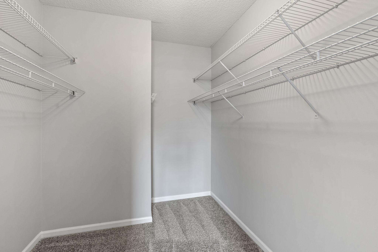
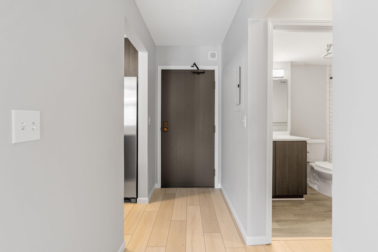
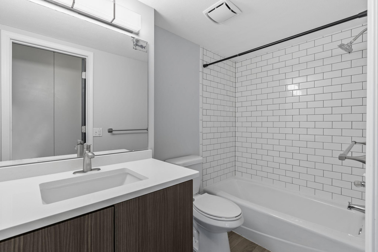
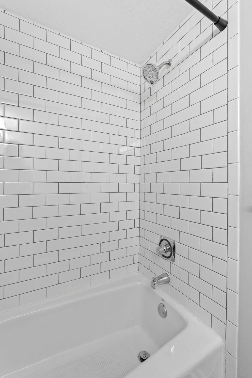
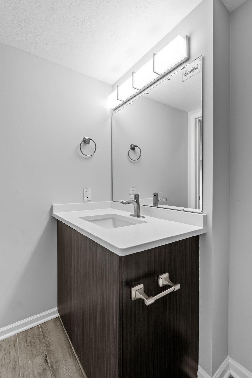
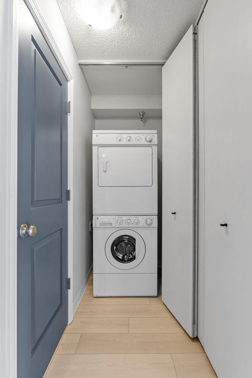
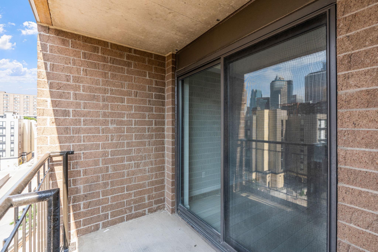
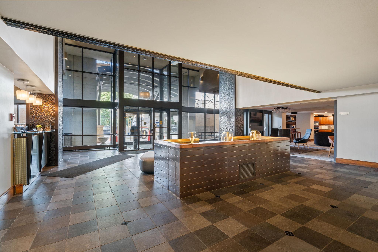
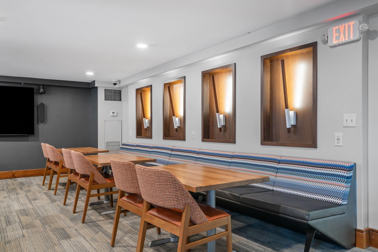
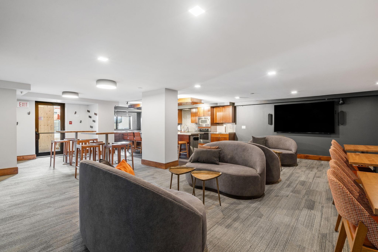
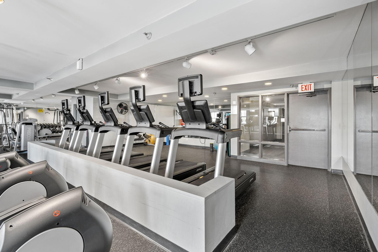
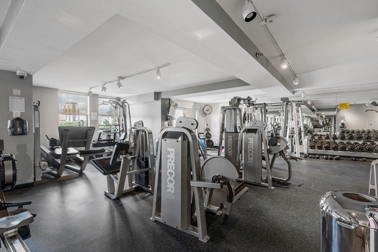
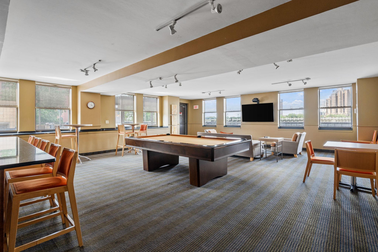
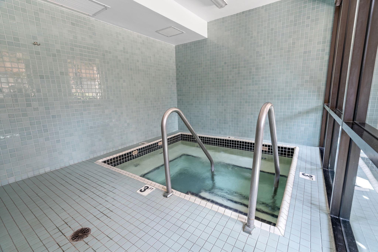
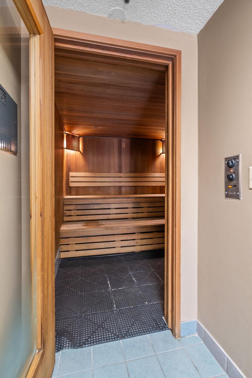
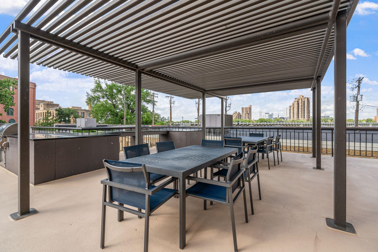
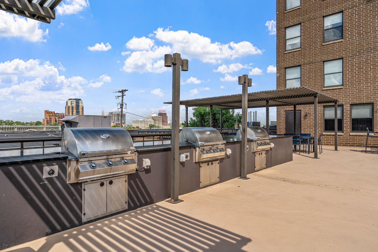
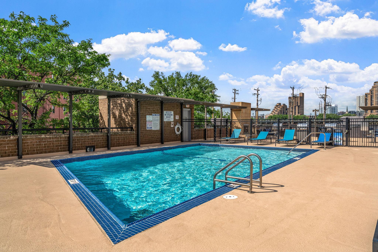
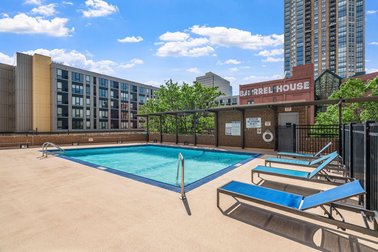
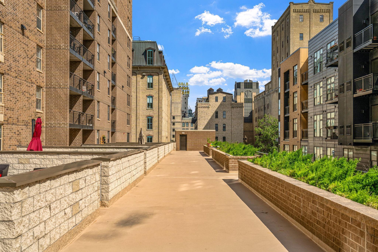
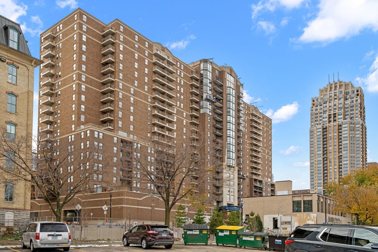
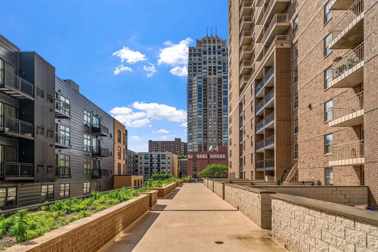
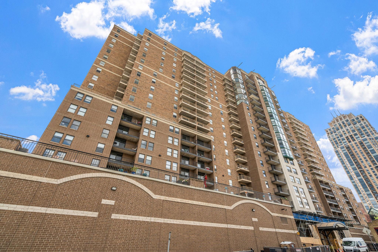
Welcome home to a completely renovated condo with breathtaking skyline views! This unit features updated finishes throughout, a private balcony, in-unit washer and dryer, and underground parking. Located in the coveted Riverwest building, you'll enjoy 24-hour security and a prime location near the Mississippi River, Mill District, and Downtown, with quick access to major roadways and Saint Anthony-Main. Step outside and explore the new Water Works project right at your doorstep, or take advantage of the building's top-notch amenities, including an outdoor pool, high-end gym, community room, hot tub, deck, and upgraded lobby. HOA dues cover most expenses, including cable and internet, making for care-free living in the heart of the city!

Included in rent: 1 Indoor heated parking stall, 1 storage unit, water/sewer/trash, gas, heating, a/c, and internet; Tenant responsible for electricity, basic cable, App Fee: $78. Admin Fee: $150; Move-in fee: $300.

Share Property

Location

401 S 1st St Unit: 621, Minneapolis, MN 55401

Status

Leased

Date Leased

November 8, 2024
Devon White

Devon White

TITLE

Founder and CEO

Property Amenities

Interior
Appliances Dishwasher, Disposal, Dryer, Microwave, Refrigerator, Washer
Total Bedrooms: 1
Full Bathrooms: 1
Area & Lot
Total area 755 Sq.Ft.
Lot Area 1.62 Acres
Living area 755 Sq.Ft.
MLS® ID 6617290
Year Built 1989
School District Minneapolis
Type Condo
Status Leased
Exterior
Stories 1
Pool Outdoor Pool
Air conditioning Central Air
Heat type Forced Air
Disability Features Accessible Elevator Installed
Water Source City Water/Connected
Garage Space 1.0
Sewer City Sewer/Connected
Parking Attached Garage, Garage Door Opener, Guest Parking, Heated Garage, Insulated Garage, Secured
Roof Flat
Finance
Lease Price $1,555/mo
Lease Term 6 Months

Schedule a Private Tour with Devon.

Whether you're searching for your first lakeshore retreat or selling a legacy estate, Devon brings the network, the knowledge, and the discretion the transaction deserves. Every conversation is private. Every showing is personal.