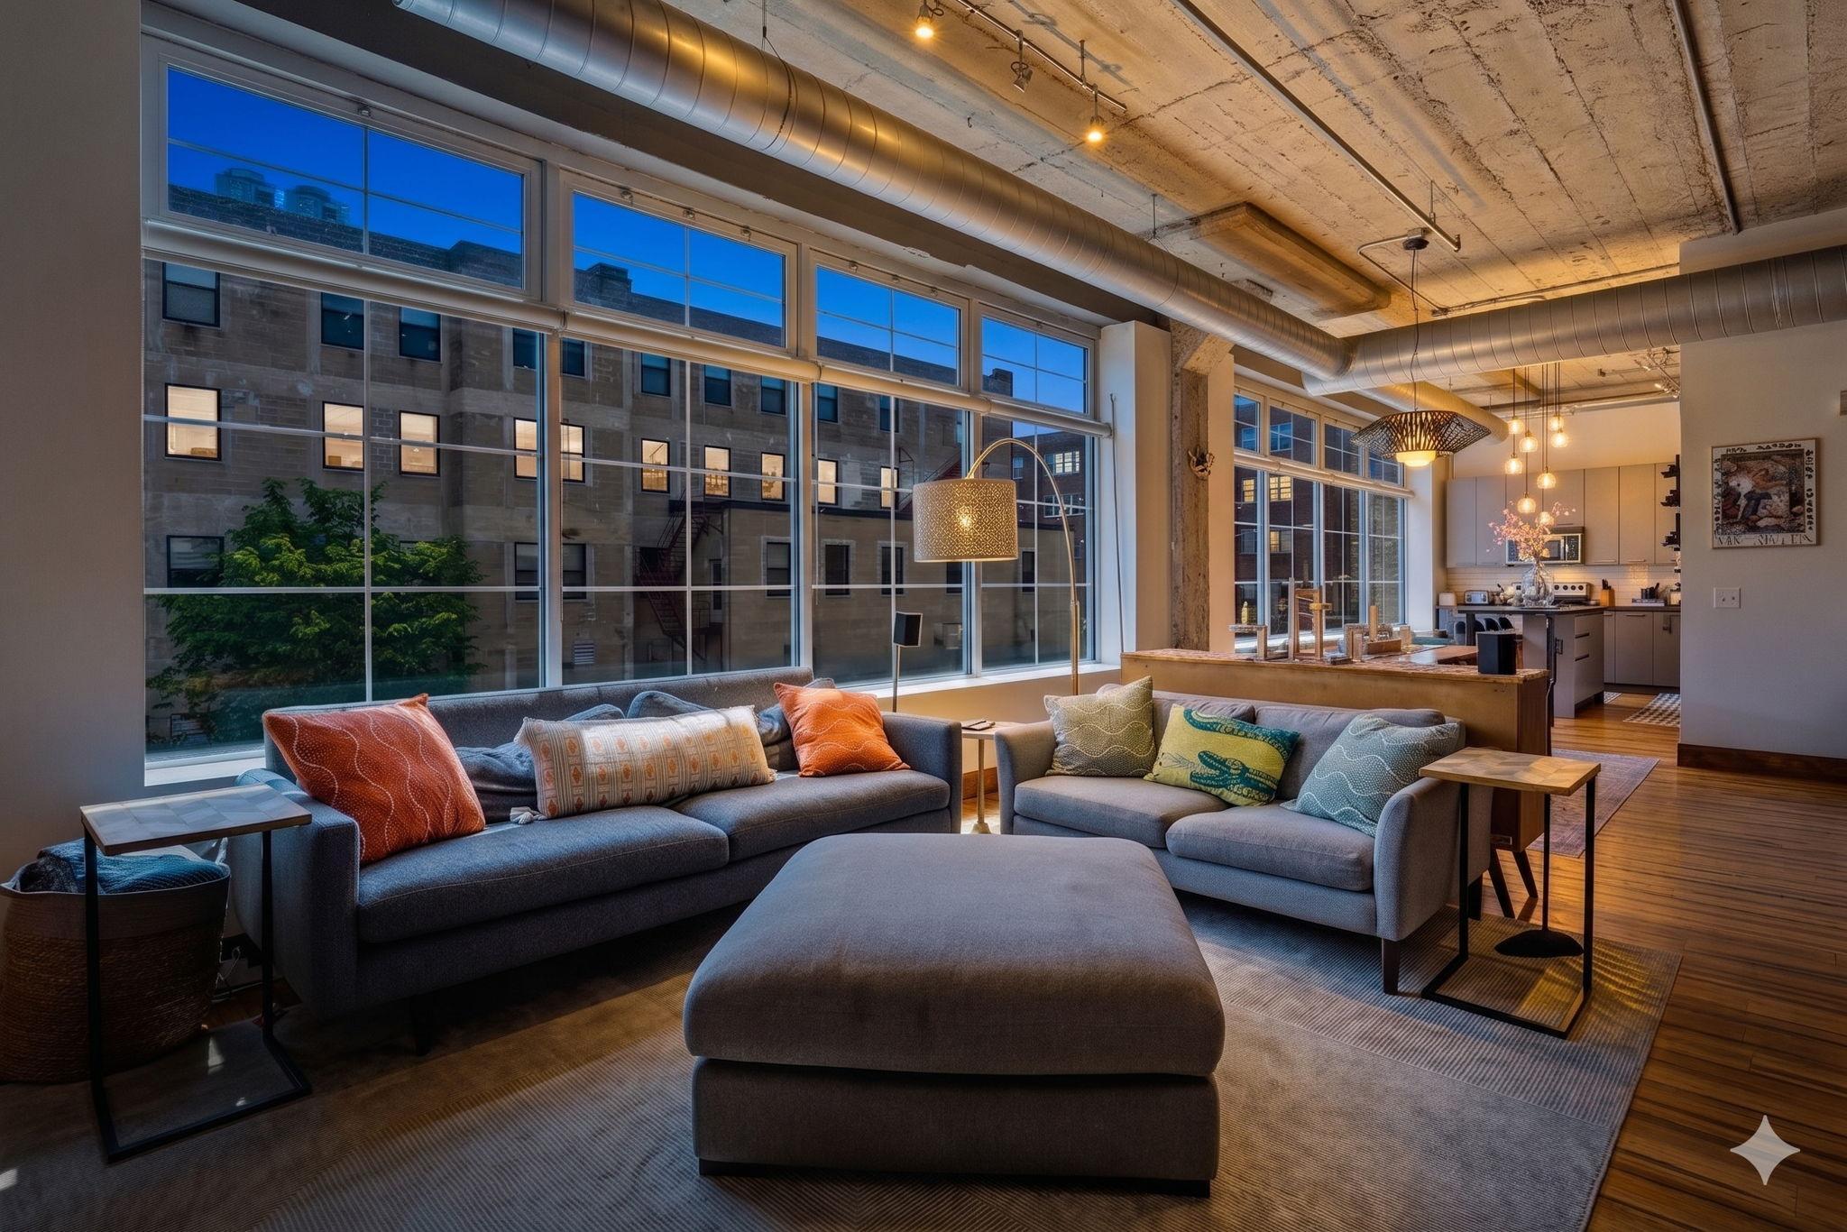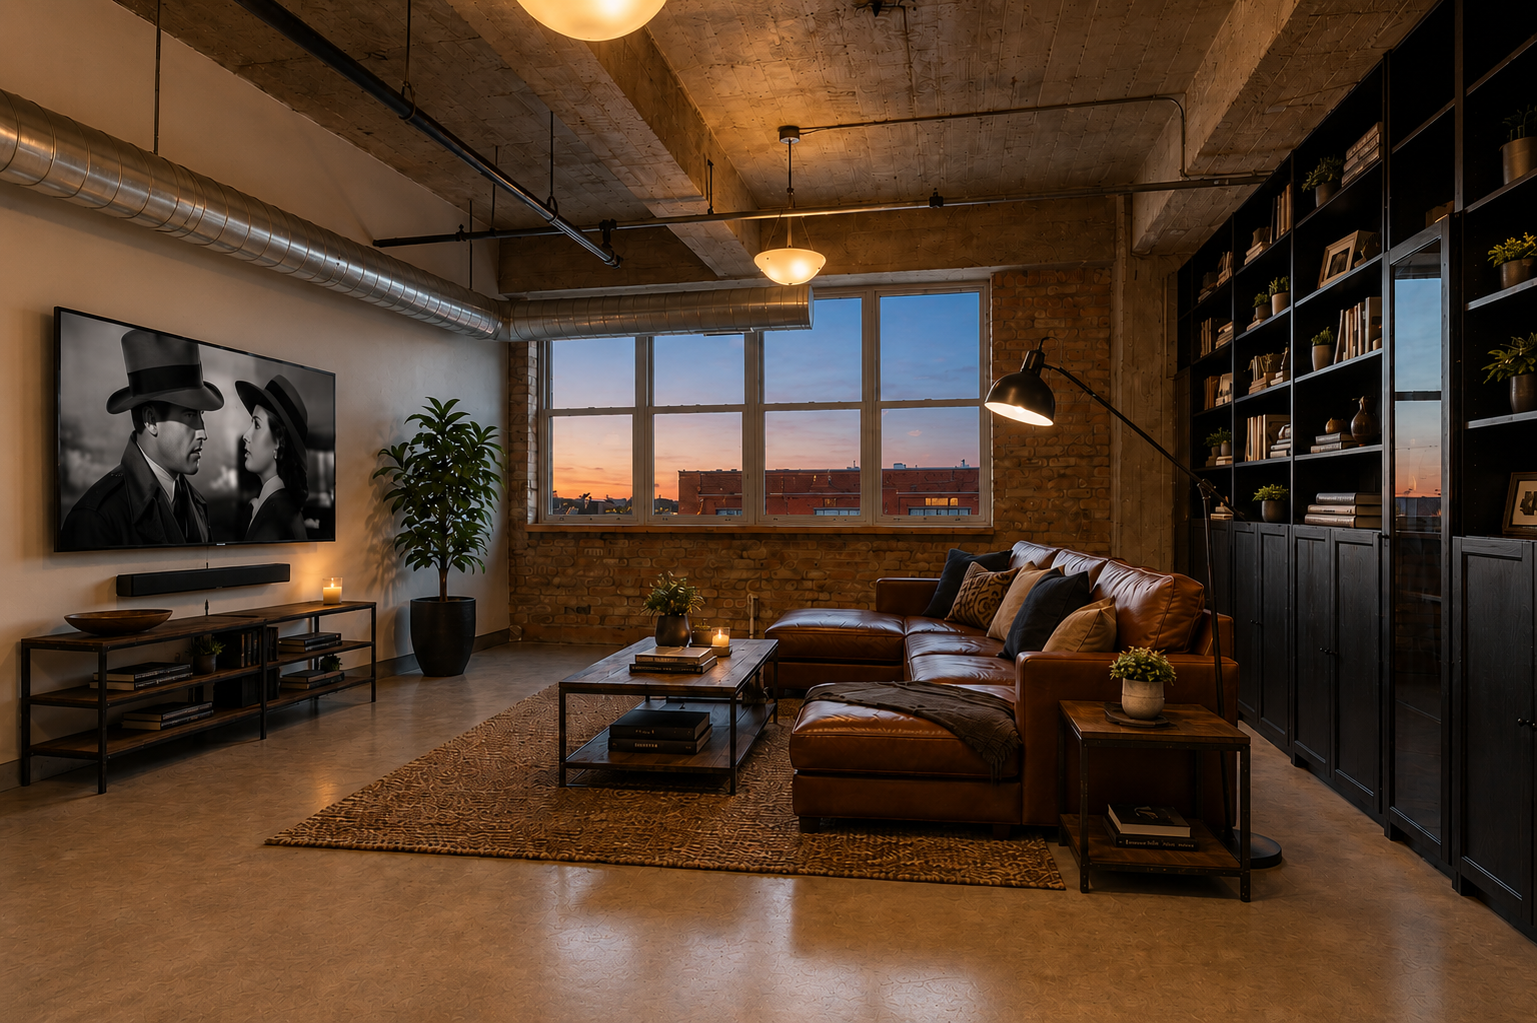
Living room with a leather sectional, exposed brick, timber ceiling, and sunset views through large windows.
Kitchen and dining area with wood cabinetry, breakfast bar, exposed beams, and a set dining table.
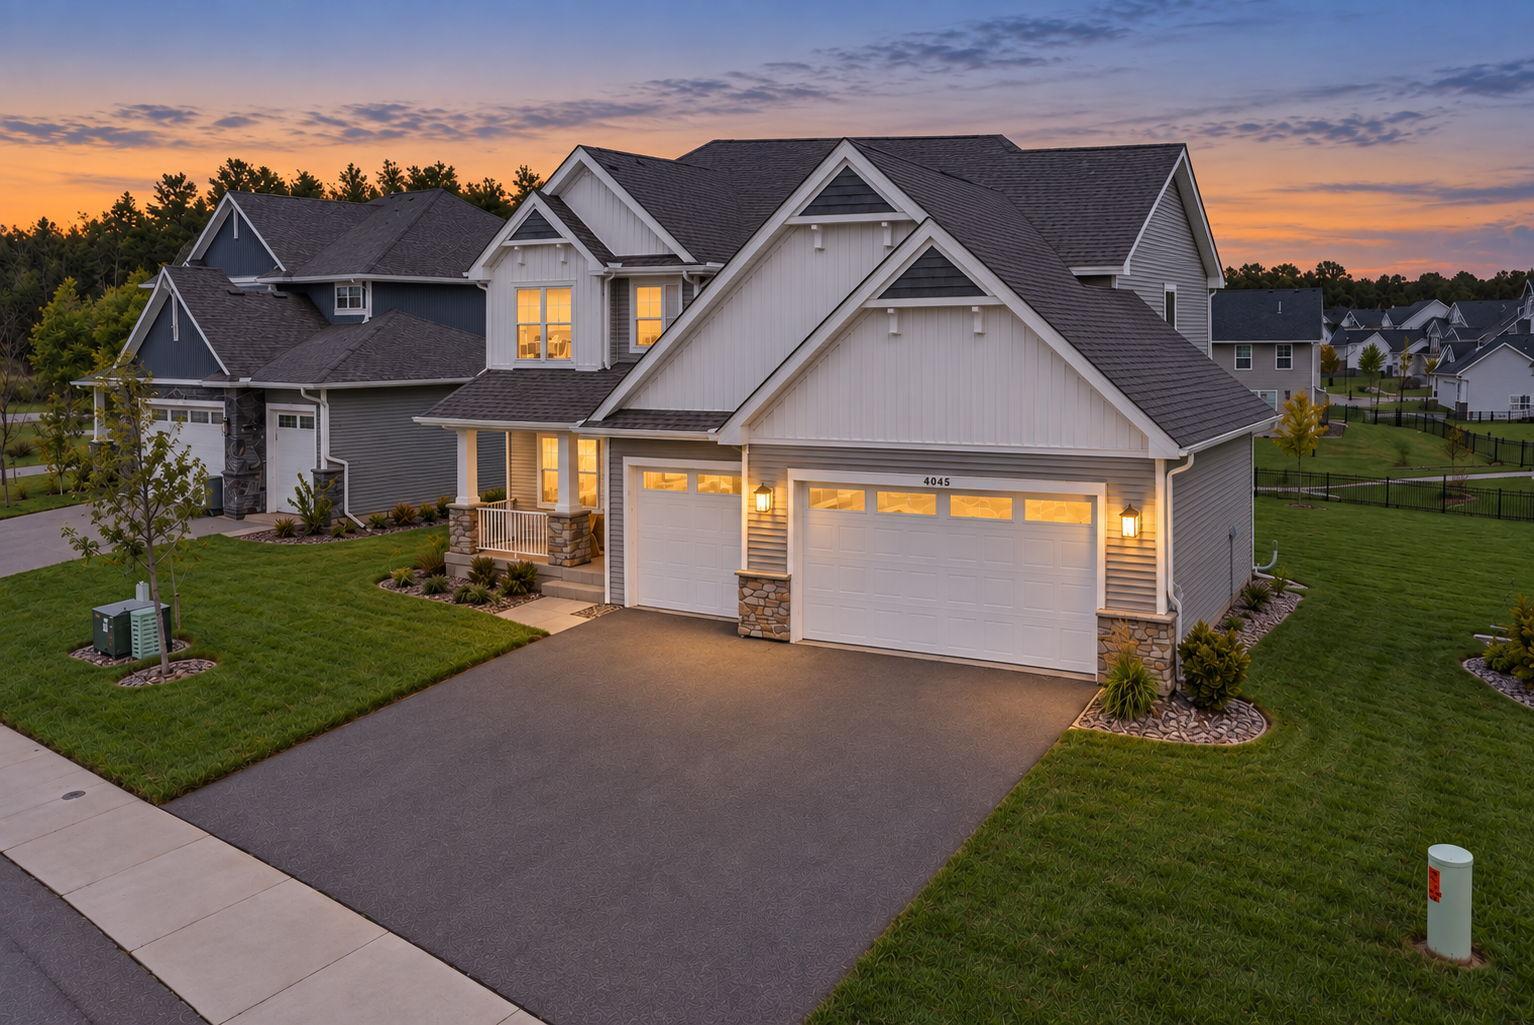
Modern condominium building with illuminated windows, landscaped entrance, and front steps at dusk.
Loft living room with exposed brick, large windows, black shelving, and a brown leather sectional.
Loft kitchen and dining area with exposed concrete ceiling, breakfast bar, and dining table on a dark rug.
Condo kitchen with light wood cabinetry, stainless steel appliances, and a large dark island.
Condo kitchen with light wood cabinets, stainless steel appliances, and exposed concrete ceiling
Condo kitchen with honey-colored cabinets, stainless steel appliances, mosaic backsplash, and concrete floors.
Condo kitchen with a large island, light wood cabinets, and stainless steel appliances.
Loft kitchen with a large wood island, stainless steel appliances, and exposed concrete ceiling beams.
Empty industrial-style condo room with exposed brick, colorful pendant lights, and built-in shelving.
Unfurnished condo living area with concrete floors, built-in shelving, and an open kitchen.
Empty loft room with large windows, exposed brick, and floor-to-ceiling built-in shelving.
Vacant loft interior with exposed brick, ceiling ductwork, large windows, and dark built-in cabinetry.
Large condo windows overlook neighboring brick and modern apartment buildings above a wide wood sill.
Hallway with a polished concrete floor, exposed concrete ceiling, and wooden door at the far end.
Furnished bedroom with a navy bed, white throw, and exposed concrete ceiling.
Bedroom with a navy-covered bed, exposed concrete ceiling, ductwork, and a geometric woven wall hanging.
Bedroom with navy bedding and a plaid throw beneath an exposed concrete ceiling.
Storage room with extensive white shelving, gray carpet, and an exposed concrete ceiling.
White drawer cabinets and adjustable metal shelving in a carpeted storage area beneath an exposed concrete ceiling.
Laundry room with white washer and dryer beneath wire storage shelves and an exposed concrete ceiling.
Bathroom with a white vanity, large mirror, and patterned shower curtain.
Bathroom with a geometric shower curtain, navy towels, and framed wall art.
Floor plan showing the unit’s living and dining room, kitchen, bedroom, bathroom, closet, and entry.
Condominium entrance at 901 N 3rd Street, with a landscaped ramp and metal railings.
Building entrance with broad concrete steps, glass doors, metal railings, and flower planters.
Carpeted building common area with brick walls, elevator doors, and glass entry doors.
Condominium fitness center with a treadmill, weight machines, dumbbells, and a mirrored wall.
Interior hallway beside a glass-front café with exposed ceiling pipes and carpet flooring.
VIEW PHOTOS
Courtesy of DRG, Devon W White Listing Contact:  
$304,900

901 N 3rd Street Unit: 509

1 Bed 1 Bath 1,008 Sq.Ft.

Description

Discover authentic North Loop loft living in this bright top-floor 1-bedroom, 1-bath condo (1,008 sq ft) at the highly sought-after Bassett Creek Lofts, 901 N 3rd Street #509. This 1917 warehouse conversion features soaring ceilings, oversized windows flooding the space with natural light, exposed brick walls, and polished concrete floors throughout the open-concept layout. The well-appointed kitchen offers sleek countertops, stainless steel appliances, and an ideal setup for entertaining, while the generous primary bedroom provides ample closet space and the updated full bath delivers modern convenience. Large windows showcase pleasant city and neighborhood views, enhancing the bright, airy feel. Also included is the beautiful bookcase. The boutique 32-unit building (upper floors only) offers excellent amenities including a modern fitness center, party room, secure heated underground parking, additional storage, and elevator. Ideally located in the vibrant North Loop with unmatched walkability to restaurants, breweries, shops, Target Field, Mississippi River trails, light rail, and downtown. Recently sold comparables have closed anywhere from $330,000-$400,000. This move-in-ready home perfectly blends historic warehouse character with thoughtful modern updates--schedule your private showing today!

Share Property

Location

901 N 3rd Street Unit: 509, Minneapolis, MN 55401

Status

For Sale
Devon White

Devon White

TITLE

Founder and CEO

Property Amenities

Interior
Appliances Cooktop, Dishwasher, Dryer, Exhaust Fan, Microwave, Range, Refrigerator, Washer
Total Bedrooms: 1
Full Bathrooms: 1
Area & Lot
Total area 1,008 Sq.Ft.
Living area 1,008 Sq.Ft.
MLS® ID 7116906
Year Built 1917
School District Minneapolis
Type Residential
Status For Sale
Exterior
Stories 1
Pool None
Air conditioning Central Air
Heat type Forced Air
Disability Features Accessible Elevator Installed
Water Source City Water/Connected
Garage Space 1.0
Sewer City Sewer/Connected
Parking Covered, Heated Garage, Underground
Lot Features Public Transit (w/in 6 blks)
Finance
Sales Price $304,900
HOA Fees $689 monthly
Real Estate Tax $4,043 yearly
Kitchen and dining area with wood cabinetry, breakfast bar, exposed beams, and a set dining table.

360 Virtual Tour

Take a tour of this property
Kitchen and dining area with wood cabinetry, breakfast bar, exposed beams, and a set dining table.

Schedule a Showing

I would love to show you my beautiful property. Please select your preferred date and time below. I will be in touch shortly to confirm your appointment.

Schedule a Showing

I would love to show you my beautiful property. Please select your preferred date and time below. I will be in touch shortly to confirm your appointment.

Thank you for your interest in 901 N 3rd Street Unit: 509, Minneapolis, MN 55401. We are reviewing your request and will be in touch shortly!

Mortgage Calculator

Estimate your monthly mortgage payment, including the principal and interest, property taxes, and HOA. Adjust the values to generate a more accurate rate.

All estimates are provided for informational purposes only. Actual amounts may vary.
$0,000 Your Payment 20 15 65
$0,000 Your Payment

Schedule a Private Tour with Devon.

Whether you're searching for your first lakeshore retreat or selling a legacy estate, Devon brings the network, the knowledge, and the discretion the transaction deserves. Every conversation is private. Every showing is personal.