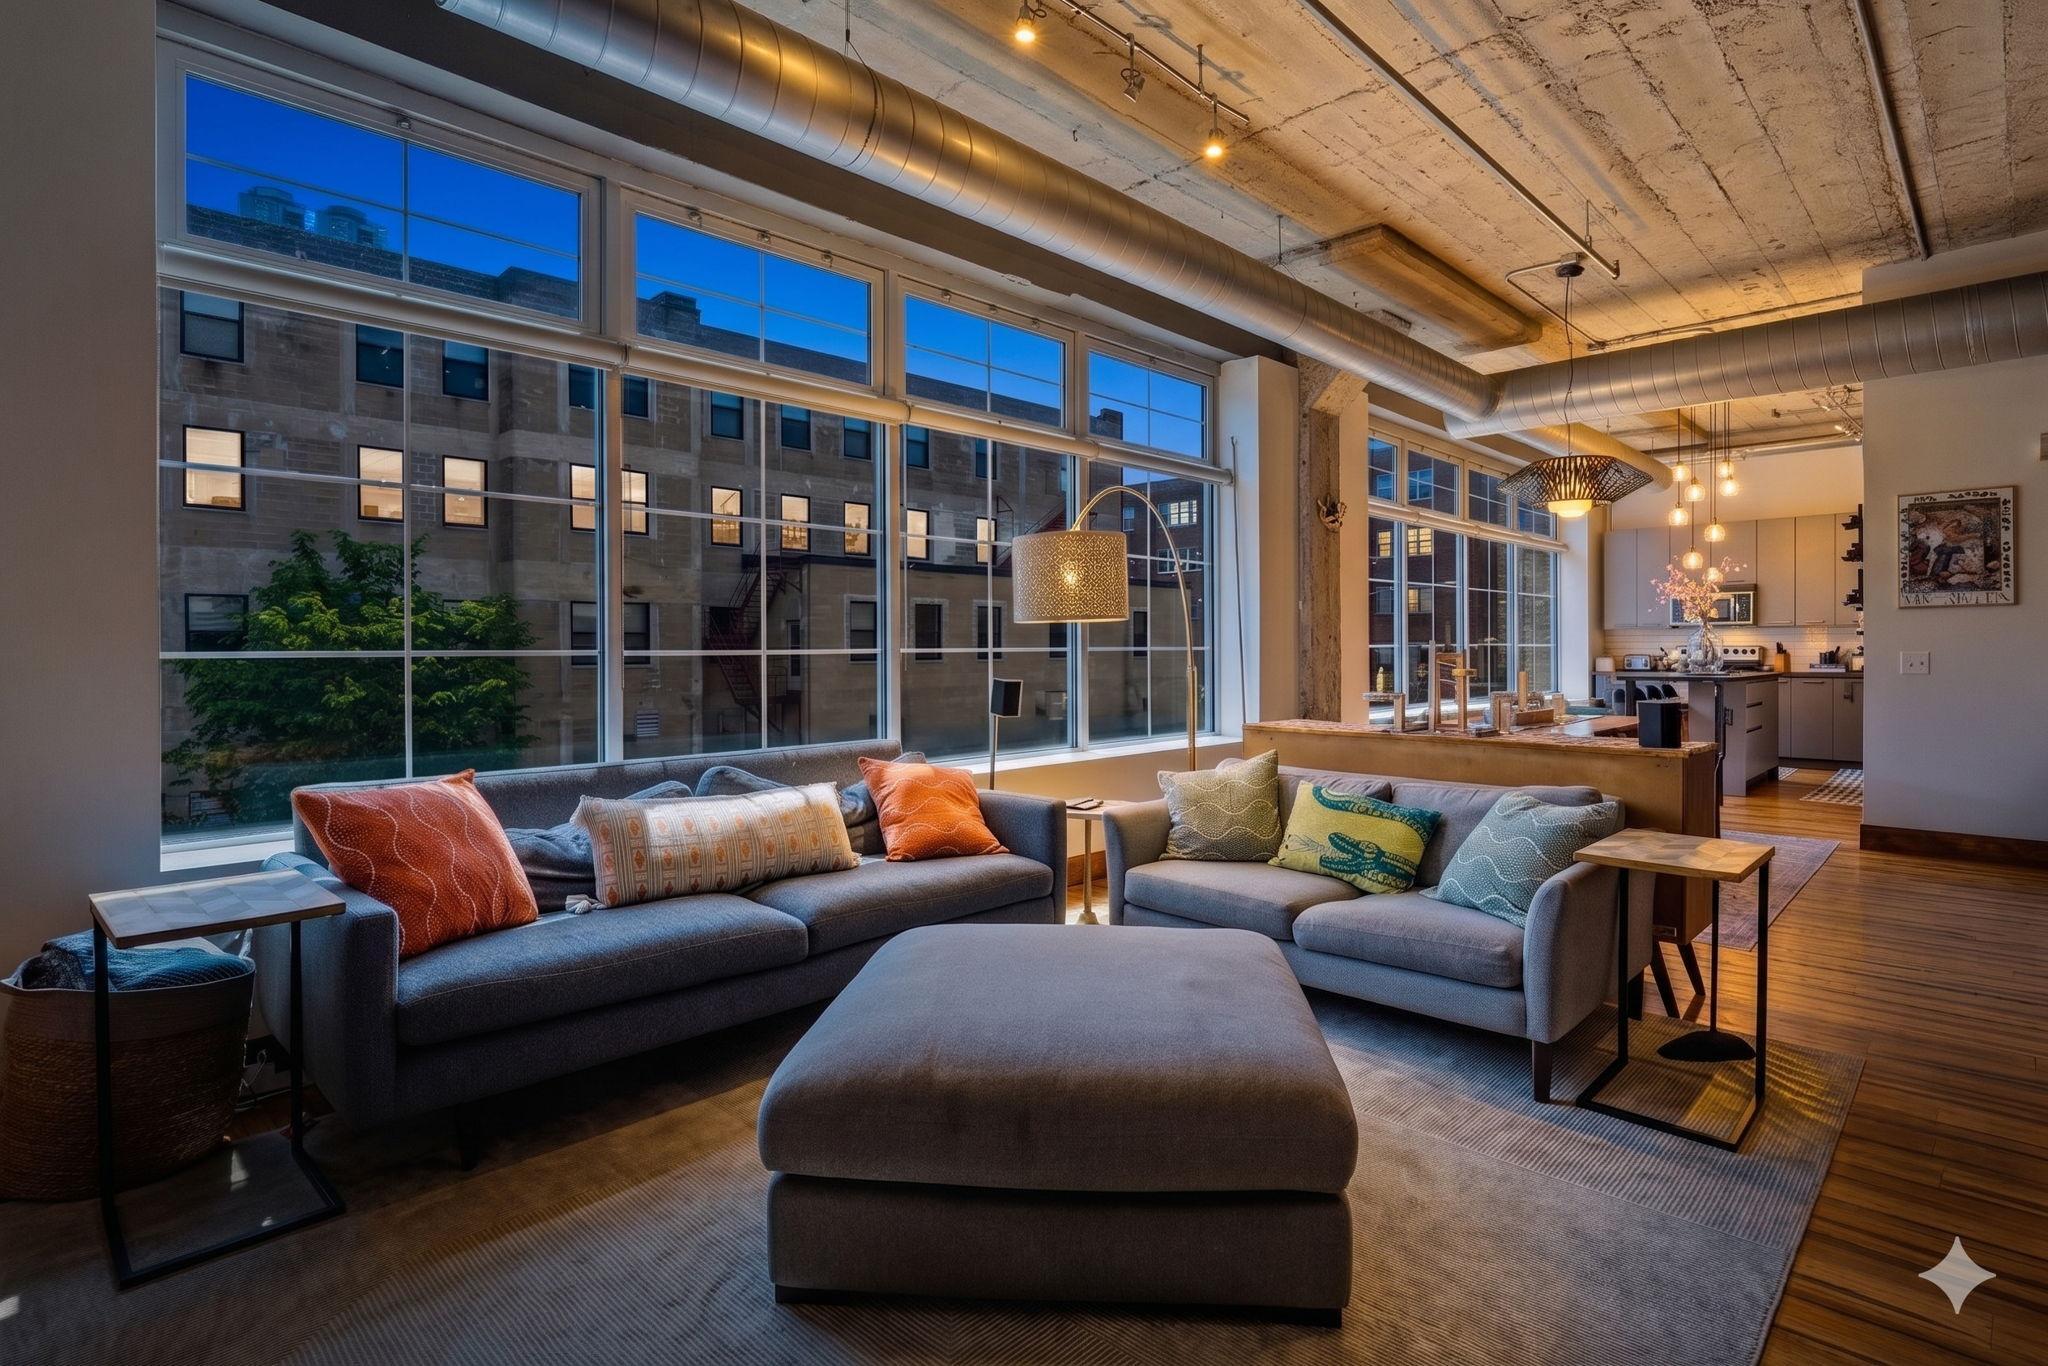
Loft living room with a leather sectional, exposed brick, concrete ceiling and large windows.
Open-plan dining area with a long wood table, metal chairs, and an exposed wood ceiling.
Condo kitchen with dark wood cabinets and stainless steel appliances opening to a loft-style living area.
Condo kitchen with dark wood cabinets, stainless appliances, white subway tile, and an exposed wood ceiling.
Vacant loft living area with a compact dark-cabinet kitchen and polished concrete floors.
Unfurnished loft living area with an open dark-cabinet kitchen, exposed concrete ceiling, and polished floors.
Vacant loft room with exposed brick, polished concrete floors, and a large window.
Empty loft-style room with exposed brick, large windows, and a polished concrete floor.
Bedroom with a metal-framed bed, dark bedding, rustic wood furniture, and an exposed concrete ceiling.
Vacant condo living area with polished concrete floors, exposed ceiling, and an open kitchen.
Virtually staged bedroom with a gray bed, exposed concrete column, wood closet doors, and white benches.
Empty condo interior with polished concrete floors, an exposed wood ceiling, and a concrete column.
Condominium interior with polished concrete floors and open doors to a stainless-steel kitchen.
Empty condo interior with polished concrete flooring, an exposed column, and light wood double doors.
Bathroom with gray wood-look tile, a white tub and subway-tile surround, and a wall-mounted sink.
Modern bathroom with a gray wood-look tile accent wall, wall-mounted sink, bidet toilet, and white subway-tile tub surround.
Modern condo bathroom with gray wood-look tile, wall-mounted sink, and bidet toilet.
Laundry area with a dark gray stacked washer and dryer beside a water heater.
Stacked washer and dryer beside a water heater and bathroom vanity with glass shelves.
Floor plan of a 921-square-foot unit with one bedroom, living/dining area, kitchen, bathroom, storage, and entry.
Floor plan of Unit 514 showing one bedroom, bath, kitchen, and living/dining area.
Furnished one-bedroom apartment floor plan with labeled rooms, dimensions, and an approximate area of 921 square feet.
Multi-story brick loft building with large windows and street-level storefronts.
Red-brick loft building with large grid windows and storefronts along the street.
VIEW PHOTOS
Courtesy of DRG, Devon W White Listing Contact:  
$280,000

718 Washington Avenue N Unit: 514

1 Bed 1 Bath 854 Sq.Ft.

Description

Step into New York-inspired SoHo vibes right here in Minneapolis! Unit 514 at SOHO Lofts delivers genuine industrial loft style in the beating heart of the North Loop. Imagine waking up under soaring 12-foot ceilings, surrounded by original exposed brick walls and bold ductwork, with sunlight pouring across polished concrete floors. The open concept layout flows seamlessly into a contemporary kitchen featuring stainless steel appliances, rich granite counters, and a timeless subway tile backsplash, ideal for coffee mornings or late night meals. The generous bedroom offers plenty of closet space and smart built in storage to keep your life organized. Housed in a historic warehouse conversion once home to the Johnson Nut Company and reimagined in 2007 into just 24 unique condos, this building blends preserved character with modern comfort. Location is unbeatable. You're steps from the North Loop's best: world class dining from James Beard winning spots to hidden gems, craft beer scenes, Target Field tailgates, riverfront biking and walking paths, boutique shopping, and nightlife that never sleeps. Pet friendly building, heated indoor parking included. Welcome home to the neighborhood everyone's talking about!

Share Property

Location

718 Washington Avenue N Unit: 514, Minneapolis, MN 55401

Status

For Sale
Devon White

Devon White

TITLE

Founder and CEO

Property Amenities

Interior
Appliances Dishwasher, Disposal, Dryer, Microwave, Range, Refrigerator, Washer, Water Softener Owned
Total Bedrooms: 1
Full Bathrooms: 1
Area & Lot
Total area 854 Sq.Ft.
Living area 854 Sq.Ft.
MLS® ID 7094959
Year Built 1922
School District Minneapolis
Type Residential
Status For Sale
Exterior
Stories 1
Air conditioning Central Air
Heat type Forced Air
Disability Features Accessible Elevator Installed, Wheelchair Ramp(s)
Water Source City Water/Connected
Garage Space 1.0
Sewer City Sewer/Connected
Parking Garage Door Opener, Heated Garage, Underground
Roof Flat
Finance
Sales Price $280,000
HOA Fees $375 monthly
Real Estate Tax $3,581 yearly
Open-plan dining area with a long wood table, metal chairs, and an exposed wood ceiling.

Schedule a Showing

I would love to show you my beautiful property. Please select your preferred date and time below. I will be in touch shortly to confirm your appointment.

Schedule a Showing

I would love to show you my beautiful property. Please select your preferred date and time below. I will be in touch shortly to confirm your appointment.

Thank you for your interest in 718 Washington Avenue N Unit: 514, Minneapolis, MN 55401. We are reviewing your request and will be in touch shortly!

Mortgage Calculator

Estimate your monthly mortgage payment, including the principal and interest, property taxes, and HOA. Adjust the values to generate a more accurate rate.

All estimates are provided for informational purposes only. Actual amounts may vary.
$0,000 Your Payment 20 15 65
$0,000 Your Payment

Schedule a Private Tour with Devon.

Whether you're searching for your first lakeshore retreat or selling a legacy estate, Devon brings the network, the knowledge, and the discretion the transaction deserves. Every conversation is private. Every showing is personal.