Open-plan condo living room and kitchen with exposed concrete ceiling, breakfast bar, and stone fireplace.
Condominium kitchen with warm wood cabinets, mosaic backsplash, and woven bar stools beside a shuttered window.
Furnished condo living room with a black leather sectional, stone fireplace, and glass doors to a planted patio.
Living room with black leather sofas, a stone fireplace, exposed ductwork, and tall windows with wood shutters.
Living room with a stone fireplace, black leather sofa, and wood-shuttered windows.
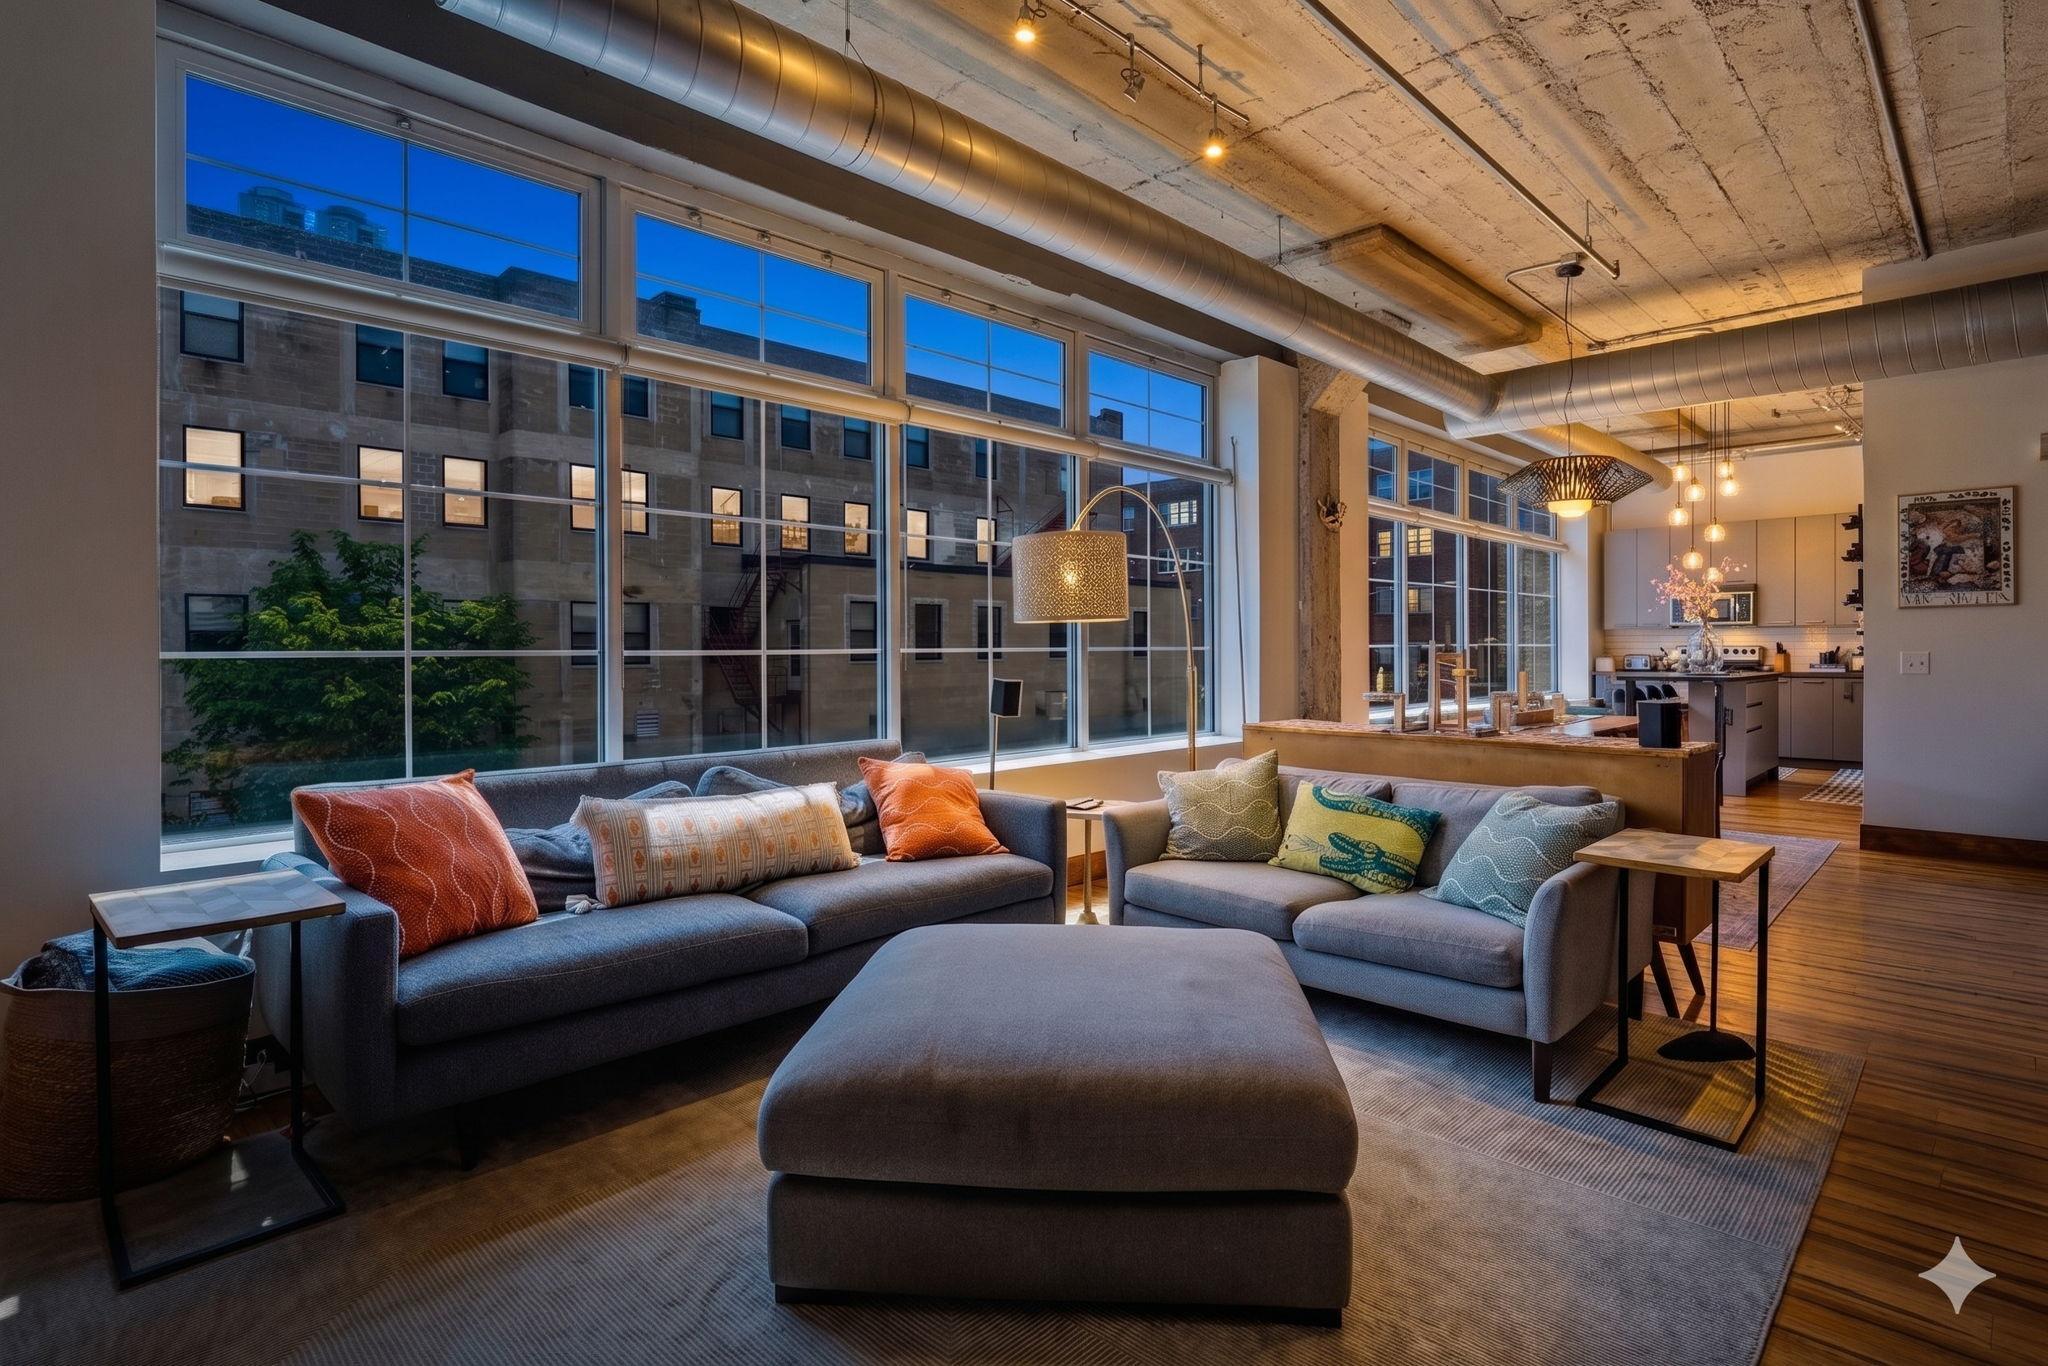
Open-plan condo living room and kitchen with black leather sofas, light wood cabinets, and an exposed concrete ceiling.
Open-plan kitchen and living room with wood cabinetry, a large island, leather sofas, and an exposed concrete ceiling.
Condominium kitchen with wood cabinetry, mosaic tile backsplash, stainless steel appliances, and a central island.
Condo kitchen and dining area with a wood-cabinet island, stainless refrigerator, and exposed ceiling ducts.
Kitchen with wood cabinetry, stainless steel refrigerator, and built-in double ovens.
Modern condo kitchen with warm wood cabinets, dark stone counters, and a mosaic tile backsplash.
Modern condo kitchen with wood cabinetry, stainless steel double ovens, and a dark stone island.
Open-plan kitchen and living area with wood cabinets, dark stone counters, and an exposed industrial ceiling.
Condominium terrace with a sectional sofa, lit fire pit, and grill overlooking downtown buildings.
Apartment balcony with a grill, leafy planters, and cushioned seating beside a brick wall.
Outdoor terrace with a cushioned sectional and built-in fire pit.
Outdoor terrace with cushioned seating and a lit stone fire pit between city buildings.
Enclosed condo balcony with wicker seating and striped cushions facing a brick building at night.
Building facade at night with a large projected image of a person wearing goggles.
Bedroom with a large bed and a floor-to-ceiling built-in wardrobe with a wooden ladder.
Bedroom with a white bed, wooden plantation shutters, and a wall-mounted television.
Bathroom with a double-sink wood vanity and tiled soaking tub with a stone accent wall.
Tiled bathroom with a built-in tub beside a walk-in shower and dark stacked-stone accent wall.
Walk-in shower with beige stone-look tile, a dark mosaic accent band, and rainfall and handheld showerheads.
Condo office with a black leather sofa, glass desk, and wood-shuttered window.
Furnished condo living area with a black leather sectional, framed art, and light wood floors.
Bathroom with glass shower, toilet, pedestal sink, and shuttered window; washer reflected in the mirror.
Bathroom with a glass-enclosed tiled shower, toilet, and white plantation shutters.
Bathroom with a tiled glass shower beside stacked front-loading washer and dryer.
Condominium hallway with framed artwork, a stairwell entrance, and an open doorway to the parking garage.
Indoor parking garage with yellow columns, marked spaces, and Park and Exit signs.
Concrete parking garage with bright yellow columns, painted parking lines, and a tan access door.
Glass-enclosed skyway with patterned carpet and views of downtown buildings.
Commercial hallway with glass-fronted cafés, tiled floors, and signs for coffee, soups, salads, and sandwiches.
Commercial corridor with gray tile, white columns, and a glass-fronted sandwich shop.
601 Marquette Avenue entrance with a green canopy, stone facade, and glass doors.
Downtown corner building with projecting red balconies and Crown Bank storefront signs.
VIEW PHOTOS
Courtesy of DRG, Austin Allen Housh Listing Contact:  
$325,000

601 Marquette Avenue Unit: 604

2 Beds 2 Baths 1,066 Sq.Ft.

Description

Experience exceptional loft living in this stunning 2BR/2BA top-floor corner unit at 6 Quebec. A nearly 300 sq. ft. private patio offers an incredible outdoor living space in the heart of Downtown Minneapolis. Inside, you'll find soaring 14-foot ceilings, over $40,000 in thoughtful upgrades to the bathrooms, bedrooms, and window treatments, all while preserving the distinctive character and charm of this historic loft conversion. Building amenities include a variety of coffee shops, restaurants, and service vendors, along with direct access to the Minneapolis Skyway System in three directions. Parking is licensed through the Northstar Center, allowing for as many parking spaces as needed. Schedule your private showing today and experience this immaculate loft for yourself!

Share Property

Location

601 Marquette Avenue Unit: 604, Minneapolis, MN 55402

Status

For Sale
Devon White

Devon White

TITLE

Founder and CEO

Property Amenities

Interior
Fireplace Gas, Living Room
Appliances Cooktop, Dishwasher, Disposal, Dryer, Microwave, Refrigerator, Washer
Total Bedrooms: 2
Three-Quarter Bathrooms: 1
Full Bathrooms: 1
Area & Lot
Total area 1,066 Sq.Ft.
Living area 1,066 Sq.Ft.
MLS® ID 7104761
Year Built 2003
School District Minneapolis
Type Residential
Status For Sale
Exterior
Stories 1
Air conditioning Central Air
Heat type Forced Air
Disability Features Accessible Elevator Installed
Water Source City Water/Connected
Sewer City Sewer/Connected
Parking Contract Pkg Required
Lot Features Public Transit (w/in 6 blks)
Finance
Sales Price $325,000
HOA Fees $943 monthly
Real Estate Tax $4,792 yearly
Condominium kitchen with warm wood cabinets, mosaic backsplash, and woven bar stools beside a shuttered window.

Schedule a Showing

I would love to show you my beautiful property. Please select your preferred date and time below. I will be in touch shortly to confirm your appointment.

Schedule a Showing

I would love to show you my beautiful property. Please select your preferred date and time below. I will be in touch shortly to confirm your appointment.

Thank you for your interest in 601 Marquette Avenue Unit: 604, Minneapolis, MN 55402. We are reviewing your request and will be in touch shortly!

Mortgage Calculator

Estimate your monthly mortgage payment, including the principal and interest, property taxes, and HOA. Adjust the values to generate a more accurate rate.

All estimates are provided for informational purposes only. Actual amounts may vary.
$0,000 Your Payment 20 15 65
$0,000 Your Payment

Schedule a Private Tour with Devon.

Whether you're searching for your first lakeshore retreat or selling a legacy estate, Devon brings the network, the knowledge, and the discretion the transaction deserves. Every conversation is private. Every showing is personal.