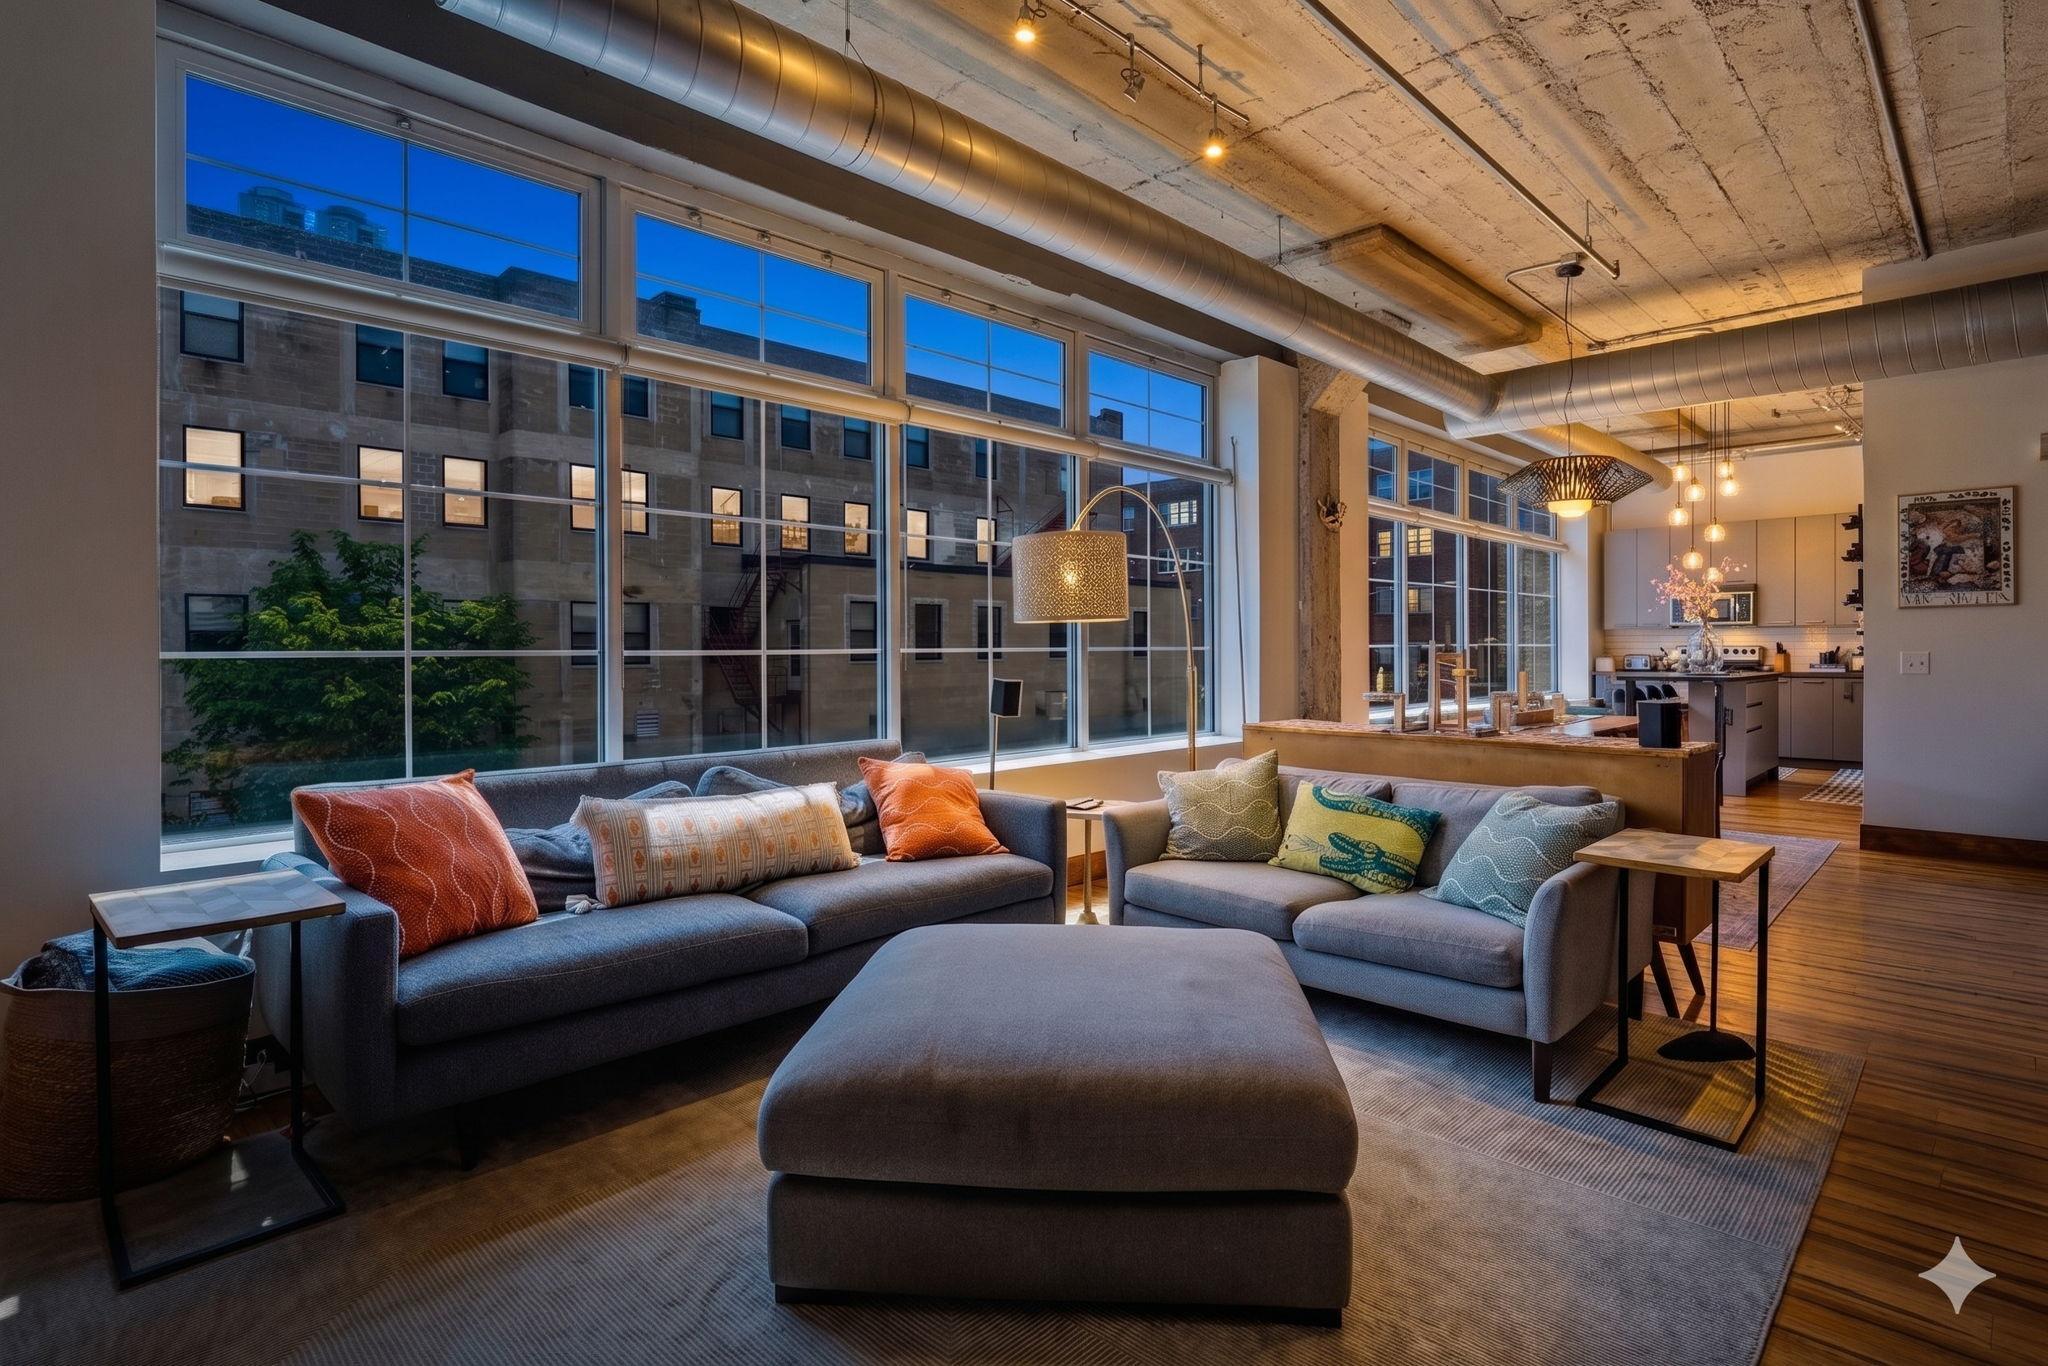
Open kitchen with wood cabinetry and island, adjoining staged living area and balcony windows.
Vacant condo kitchen and living area with a wood island and large windows overlooking city buildings.
Condo kitchen with light wood cabinets, stainless steel appliances, and a large white-topped island.
Kitchen with a large island, light wood cabinets, stainless steel appliances, and hardwood floors.
Open condo living room and kitchen with hardwood floors, light wood cabinets, and a ceiling fan.
Virtually staged living room with large windows overlooking nearby city buildings.
Vacant condo living area with wood floors, ceiling fan, and balcony overlooking city buildings.
Virtually staged bedroom with a cream upholstered bed and large black-framed window.
Virtually staged bedroom with a large city-facing window and gray dresser.
Empty walk-in closet with wire shelving on three sides and beige carpet.
Condo bathroom with a double vanity, large mirrors, and a glass-enclosed tiled shower.
Empty carpeted bedroom with a large wood-paneled closet and curved white column.
Empty bedroom with beige carpet, light wood closet doors, and a flush-mount ceiling light.
Condominium bathroom with a marble-look tiled tub surround and light wood vanity.
Condominium entry hall with hardwood floors and an open bathroom with a tiled tub and light wood vanity.
Laundry room with a stacked washer and dryer, wire shelf, and marble-look tile floor.
The Legacy condominium tower with glass windows, balconies, and a dark street-level entrance.
The Legacy condominium lobby with a stone water feature and lounge seating.
Rooftop pool and lounge deck beside a glass-and-brick apartment building, with the Minneapolis skyline beyond.
Condominium fitness center with treadmills and stationary bikes beside windows overlooking the city.
Fitness room with weight machines arranged beside large windows.
Wood-paneled sauna with tiered benches, a heater, and a wall thermometer.
Condominium common room with long dining tables, floor-to-ceiling windows, and a counter with a television.
VIEW PHOTOS
Courtesy of DRG, Austin Allen Housh Listing Contact:  
$417,500

1240 2nd Street S Unit: 325

2 Beds 2 Baths 1,143 Sq.Ft.

Description

Beautiful two-bedroom residence in the Mill District offering exceptional amenities. The unit features hardwood flooring, granite countertops, stainless steel appliances, and a private balcony with a gas grill connection.

Residents enjoy access to a full-service building with 24/7 front desk staff, a swimming pool, hot tub, outdoor patios with fire pits and grills, lawn bowling, a community room with a catering kitchen, a game room with a golf simulator, a fitness center with a separate weight room, two pet grooming stations, a fenced dog park, and a playground.

Share Property

Location

1240 2nd Street S Unit: 325, Minneapolis, MN 55415

Status

For Sale
Devon White

Devon White

TITLE

Founder and CEO

Property Amenities

Interior
Appliances Dishwasher, Disposal, Dryer, Exhaust Fan, Microwave, Range, Refrigerator, Washer
Total Bedrooms: 2
Three-Quarter Bathrooms: 1
Full Bathrooms: 1
Area & Lot
Living area 1,143 Sq.Ft.
MLS® ID 7068892
Year Built 2018
School District Minneapolis
Type Residential
Status For Sale
Exterior
Stories 1
Pool Above Ground, Outdoor, Shared
Air conditioning Central Air
Heat type Forced Air
Disability Features Accessible Elevator Installed
Water Source City Water/Connected
Garage Space 1.0
Sewer City Sewer/Connected
Parking Assigned, Concrete, Shared Driveway, Garage Door Opener, Heated Garage, Underground, Units Vary
Lot Features Public Transit (w/in 6 blks), Zero Lot Line
Roof Age 8 Years or Less, Flat
Finance
Sales Price $417,500
HOA Fees $693 monthly
Real Estate Tax $6,115 yearly
Vacant condo kitchen and living area with a wood island and large windows overlooking city buildings.
Condo kitchen with light wood cabinets, stainless steel appliances, and a large white-topped island.
Kitchen with a large island, light wood cabinets, stainless steel appliances, and hardwood floors.
"The unit features hardwood flooring, granite countertops, stainless steel appliances, and a private balcony."

— Devon White

Vacant condo kitchen and living area with a wood island and large windows overlooking city buildings.

Schedule a Showing

I would love to show you my beautiful property. Please select your preferred date and time below. I will be in touch shortly to confirm your appointment.

Schedule a Showing

I would love to show you my beautiful property. Please select your preferred date and time below. I will be in touch shortly to confirm your appointment.

Thank you for your interest in 1240 2nd Street S Unit: 325, Minneapolis, MN 55415. We are reviewing your request and will be in touch shortly!

Mortgage Calculator

Estimate your monthly mortgage payment, including the principal and interest, property taxes, and HOA. Adjust the values to generate a more accurate rate.

All estimates are provided for informational purposes only. Actual amounts may vary.
$0,000 Your Payment 20 15 65
$0,000 Your Payment

Schedule a Private Tour with Devon.

Whether you're searching for your first lakeshore retreat or selling a legacy estate, Devon brings the network, the knowledge, and the discretion the transaction deserves. Every conversation is private. Every showing is personal.