

Leave a Message

By providing your contact information to Devon White, your personal information will be processed in accordance with Devon White's Privacy Policy. By checking the box(es) below, you expressly consent to receive marketing or promotional real estate communication from Devon White in the manner selected by you. For SMS text messages, message frequency varies. Message and data rates may apply. Consent is not a condition of purchase of any goods or services. You may opt out of receiving further communications from Devon White at any time. To opt out of receiving SMS text messages, reply STOP to unsubscribe. SMS text messaging is subject to our Terms of Use.

Thank you for your message. I will be in touch with you shortly.

1120 S 2nd Street Unit: 1109
VIEW PHOTOS
Courtesy of DRG, Devon W White Listing Contact:  
$525,000

1120 S 2nd Street Unit: 1109

2 Beds 2 Baths 1,282 Sq.Ft. 2.19 Acres

Description

Rarely Available 11th-Floor Unit at Stonebridge Lofts!

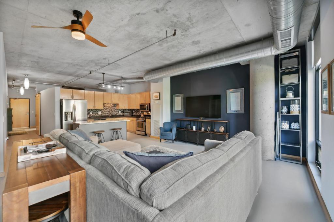
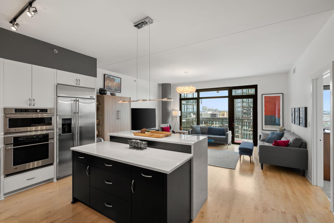
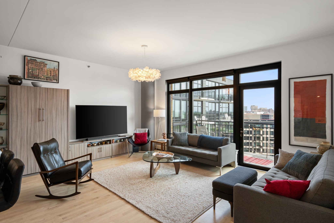
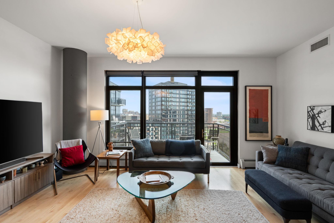
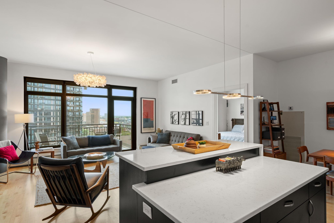
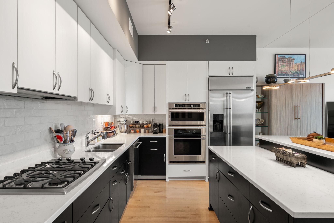
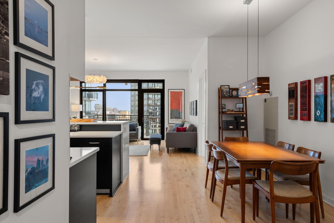
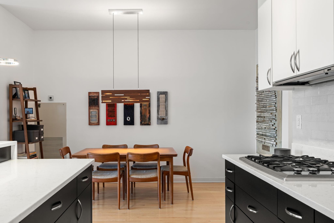
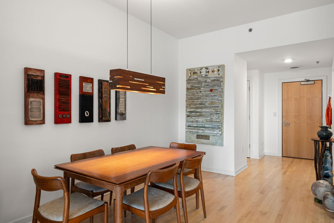
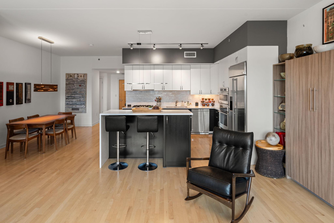
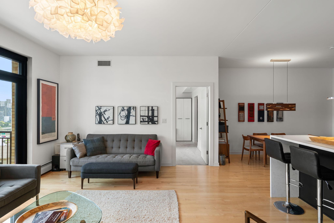
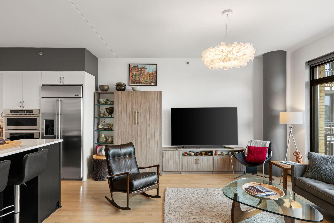
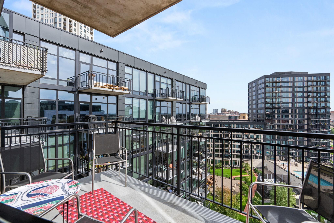
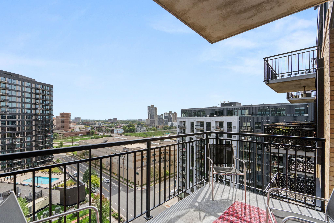
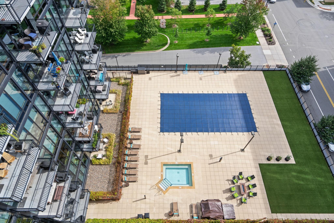
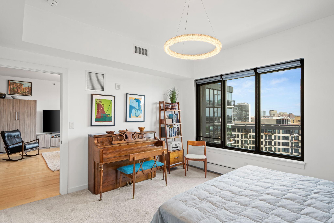
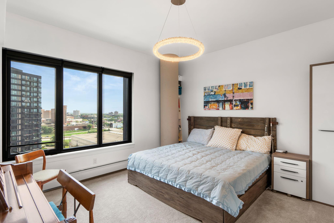
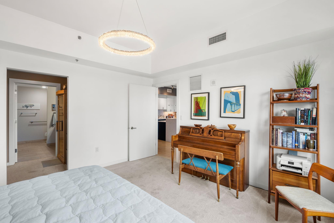
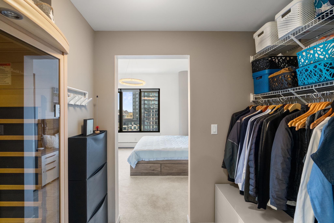
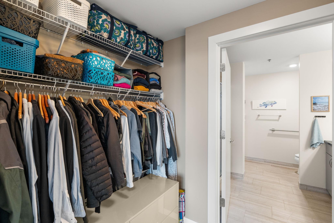
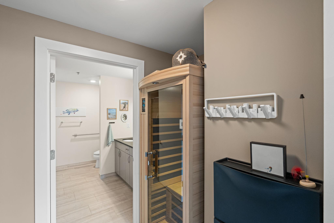
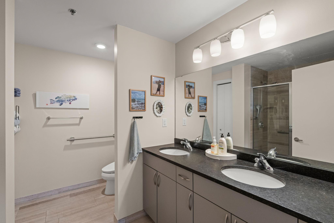
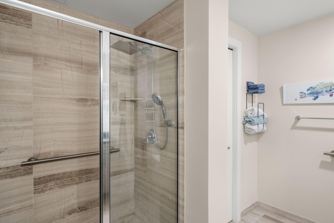
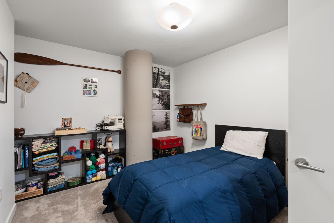
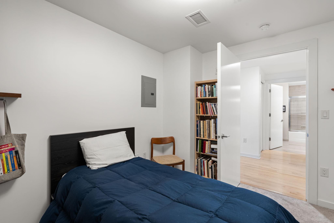
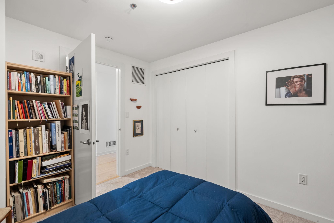
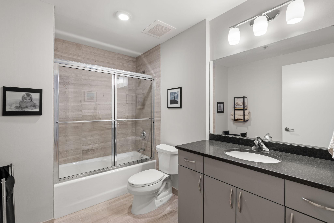
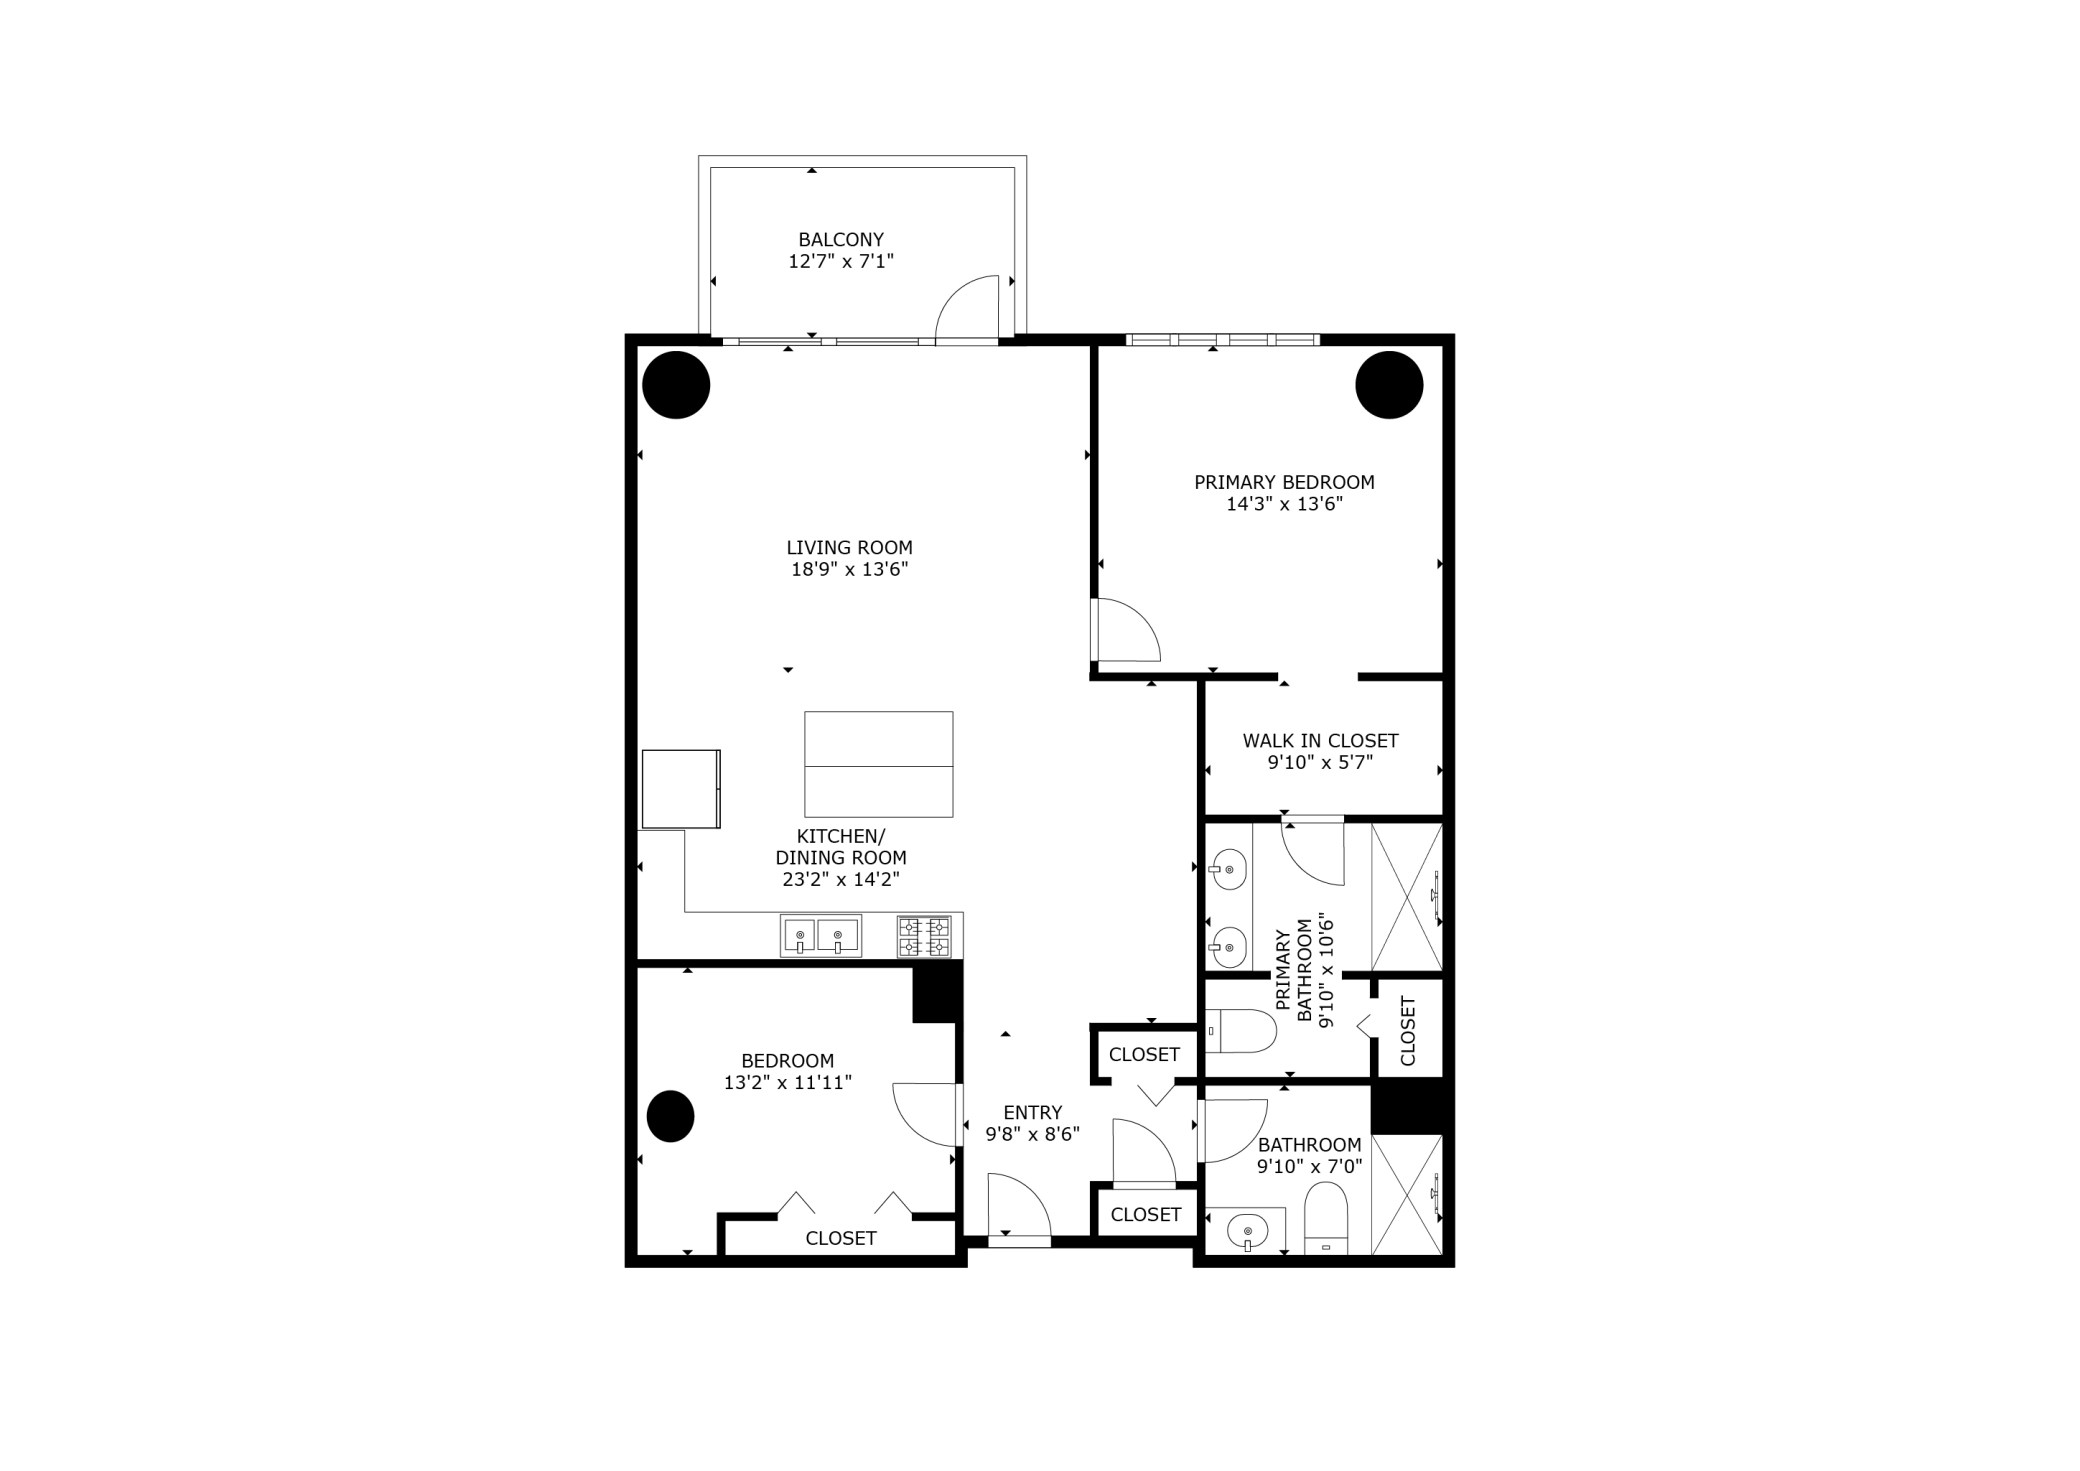
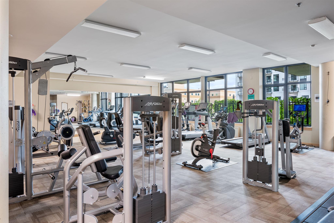
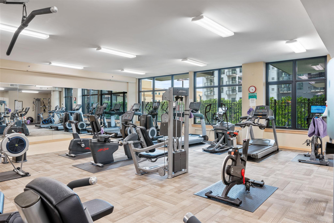
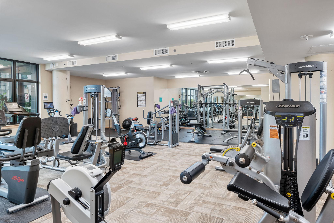
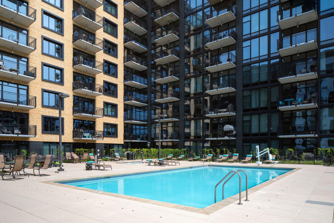
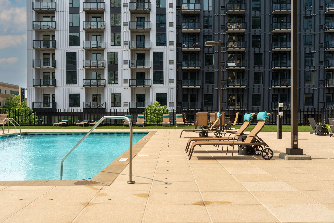
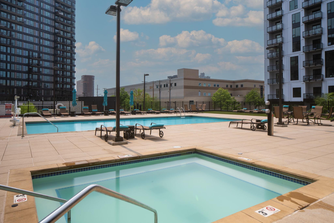
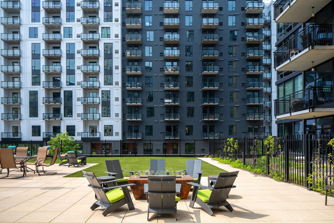
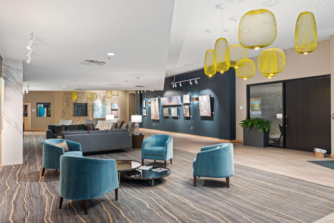
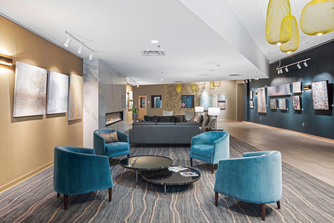
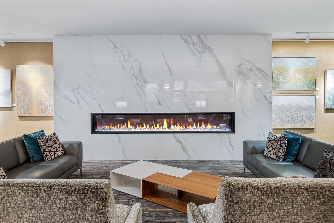
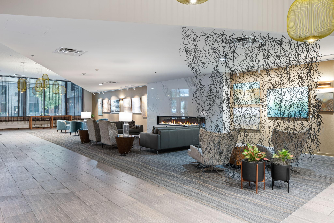
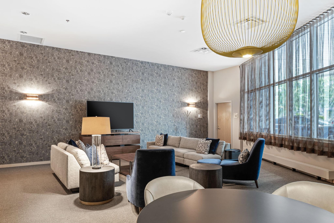
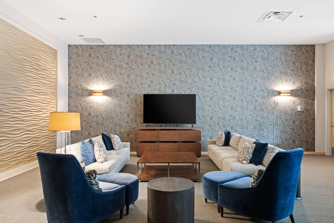
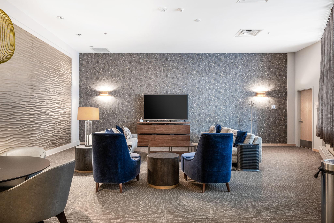
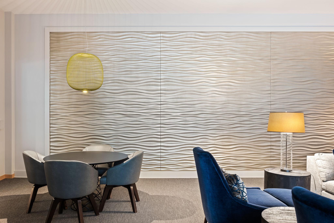
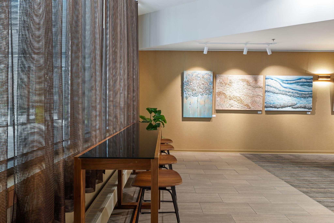
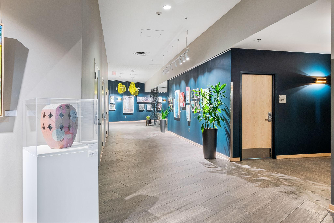
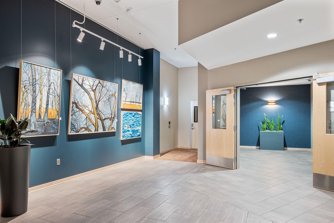
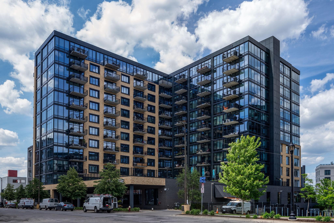
Seize this rare opportunity: a stunning 2-bedroom, 2-bathroom condo on the 11th floor of Stonebridge Lofts in Minneapolis's vibrant Mill District. Spanning 1,282 square feet, this residence features an open-concept design with hardwood floors, modern finishes, and floor-to-ceiling windows for abundant natural light. The gourmet kitchen includes high-end appliances with beautiful countertops and backsplash. The primary suite offers a luxurious en-suite bath with dual vanities, walk-in shower, and ample closets. Current Owner has installed a Sauna, could be open to including in the sale. The versatile second bedroom suits guests or a home office, and your private balcony provides panoramic views from the 11th Floor. Built in 2013, this 12-story, 164-unit building at 1120 S 2nd Street boasts premium amenities including fitness center, pool & hot tub with access to grills, community rooms, secure storage, and ample guest parking. Schedule your viewing today!

Share Property

Location

1120 S 2nd Street Unit: 1109, Minneapolis, MN 55415

Status

Sold

Date Sold

June 1, 2026
Devon White

Devon White

TITLE

Founder and CEO

Property Amenities

Interior
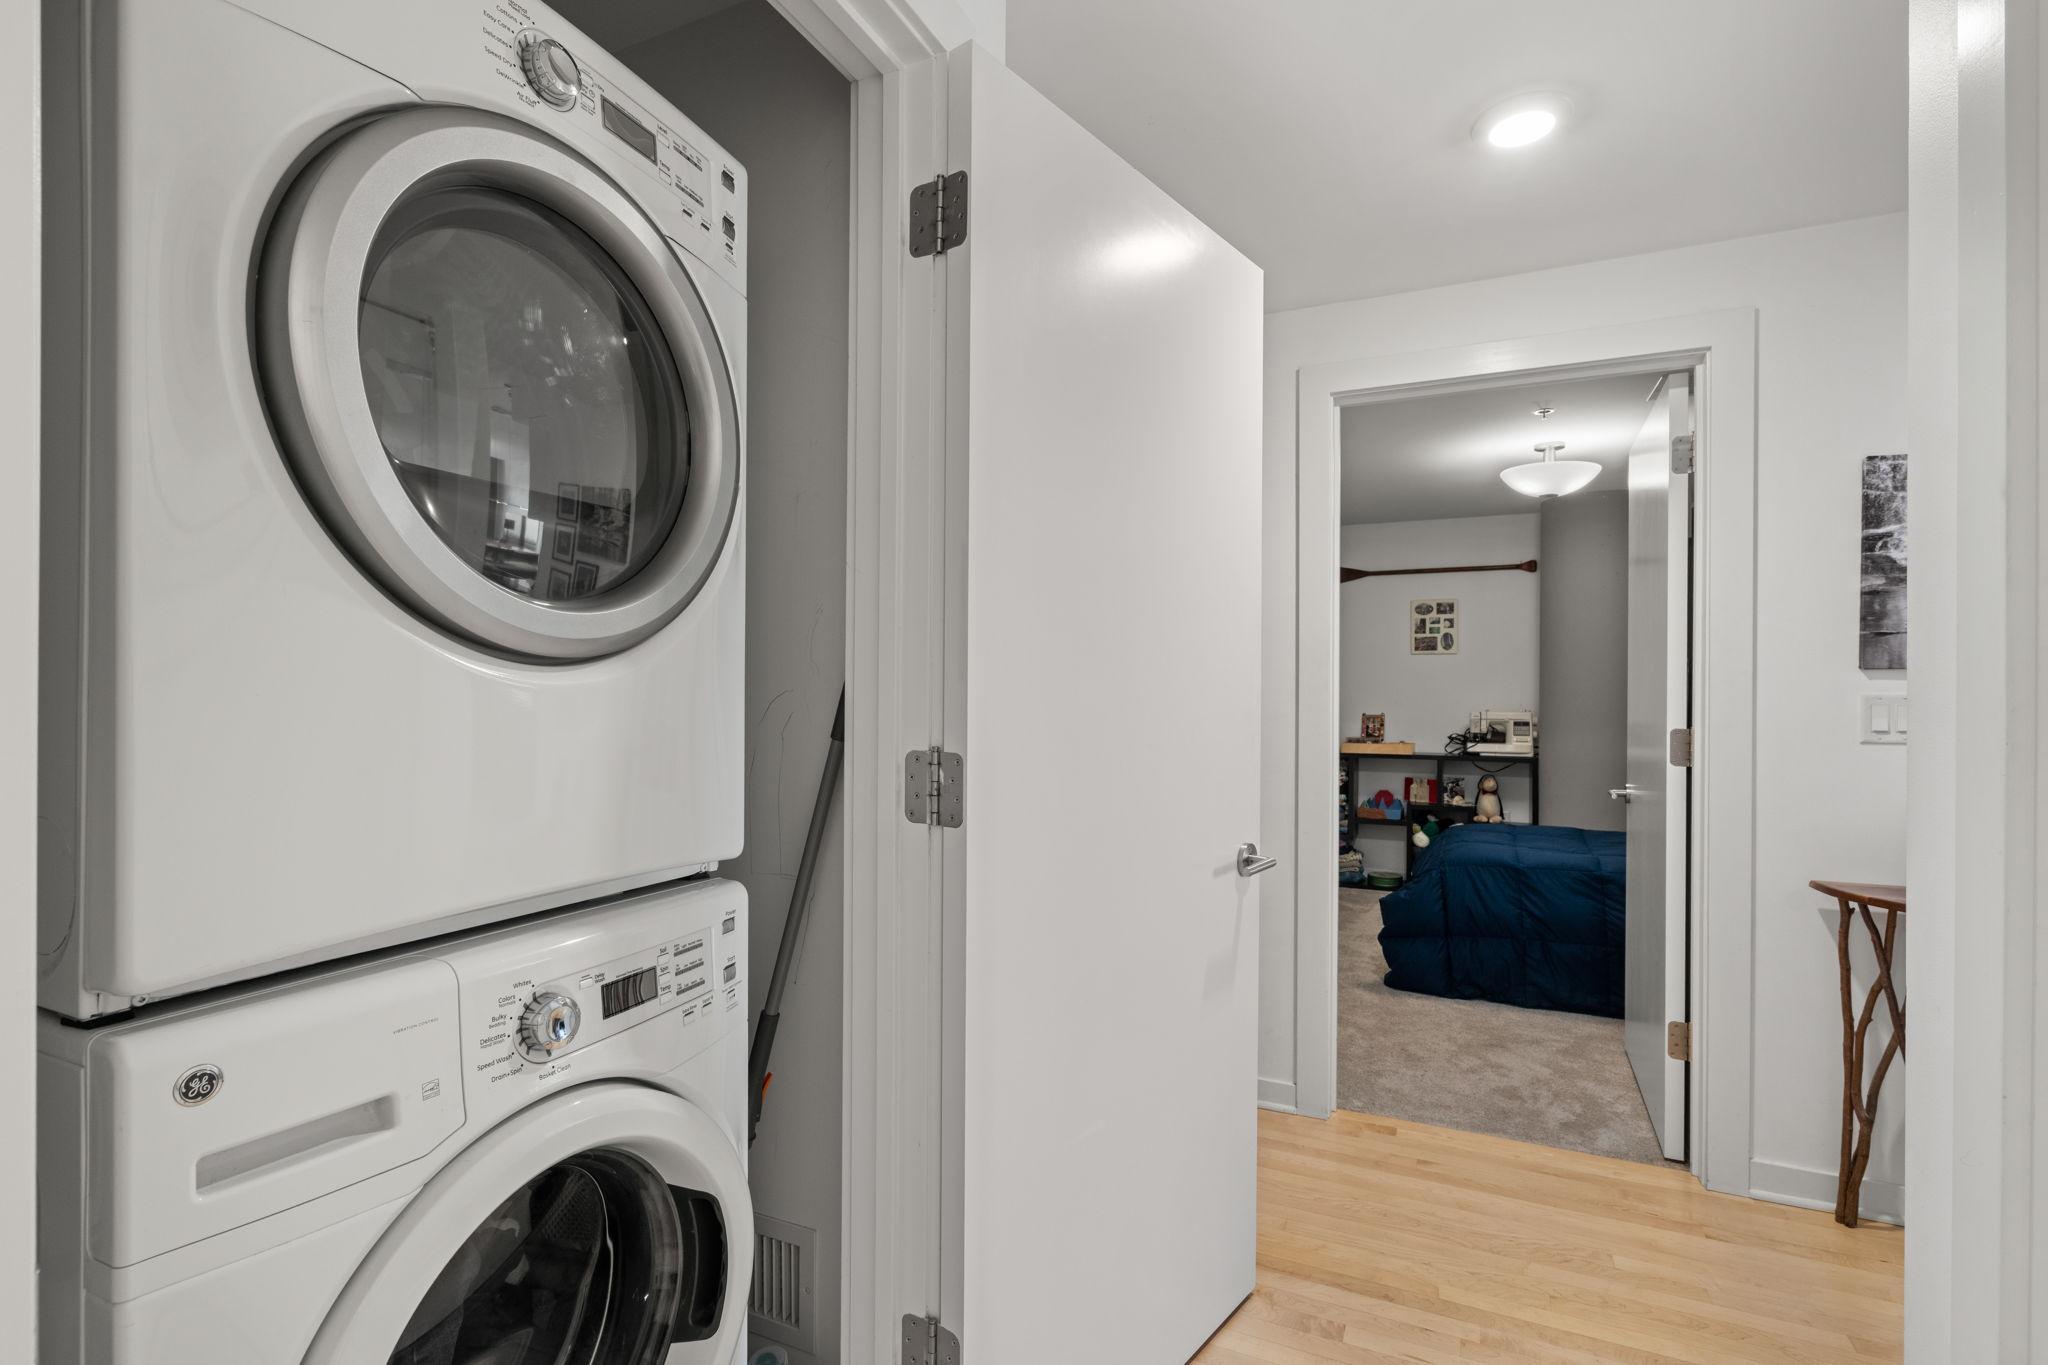
Laundry room Laundry Closet, In Unit
Appliances Dishwasher, Dryer, Freezer, Microwave, Range, Refrigerator, Stainless Steel Appliances, Wall Oven, Washer
Total Bedrooms: 2
Three-Quarter Bathrooms: 1
Full Bathrooms: 1
Area & Lot
Total area 1,282 Sq.Ft.
Lot Area 2.19 Acres
Living area 1,282 Sq.Ft.
MLS® ID 7047457
Year Built 2013
School District Minneapolis
Type Residential
Status Sold
Exterior
Stories 1
Pool Below Ground, Heated, Outdoor, Shared
Air conditioning Central Air
Heat type Baseboard, Forced Air
Disability Features Accessible Elevator Installed
Water Source City Water/Connected
Garage Space 2.0
Sewer City Sewer/Connected
Parking Assigned, Attached Garage, Guest Parking, Heated Garage, Underground
Roof Flat
Finance
Sales Price $525,000
HOA Fees $903 monthly
Real Estate Tax $6,801 yearly

360 Virtual Tour

Take a tour of this property

Schedule a Private Tour with Devon.

Whether you're searching for your first lakeshore retreat or selling a legacy estate, Devon brings the network, the knowledge, and the discretion the transaction deserves. Every conversation is private. Every showing is personal.