Open-plan kitchen and dining room with a dark wood island, round table, patio doors, and linear fireplace.
Kitchen with warm wood cabinets, a large gray island, and sliding glass doors to a patio.
Kitchen with a large dark island, warm wood cabinets, white subway tile, and stainless steel appliances.
Modern kitchen with a white stone island, warm wood cabinets, and stainless steel range.
Kitchen with dark wood cabinets, a marble island, and wide windows overlooking a stone terrace.
Dining room with an oval table and upholstered chairs beside large windows.
Open-plan kitchen and dining area with a large island and a furnished dining table.
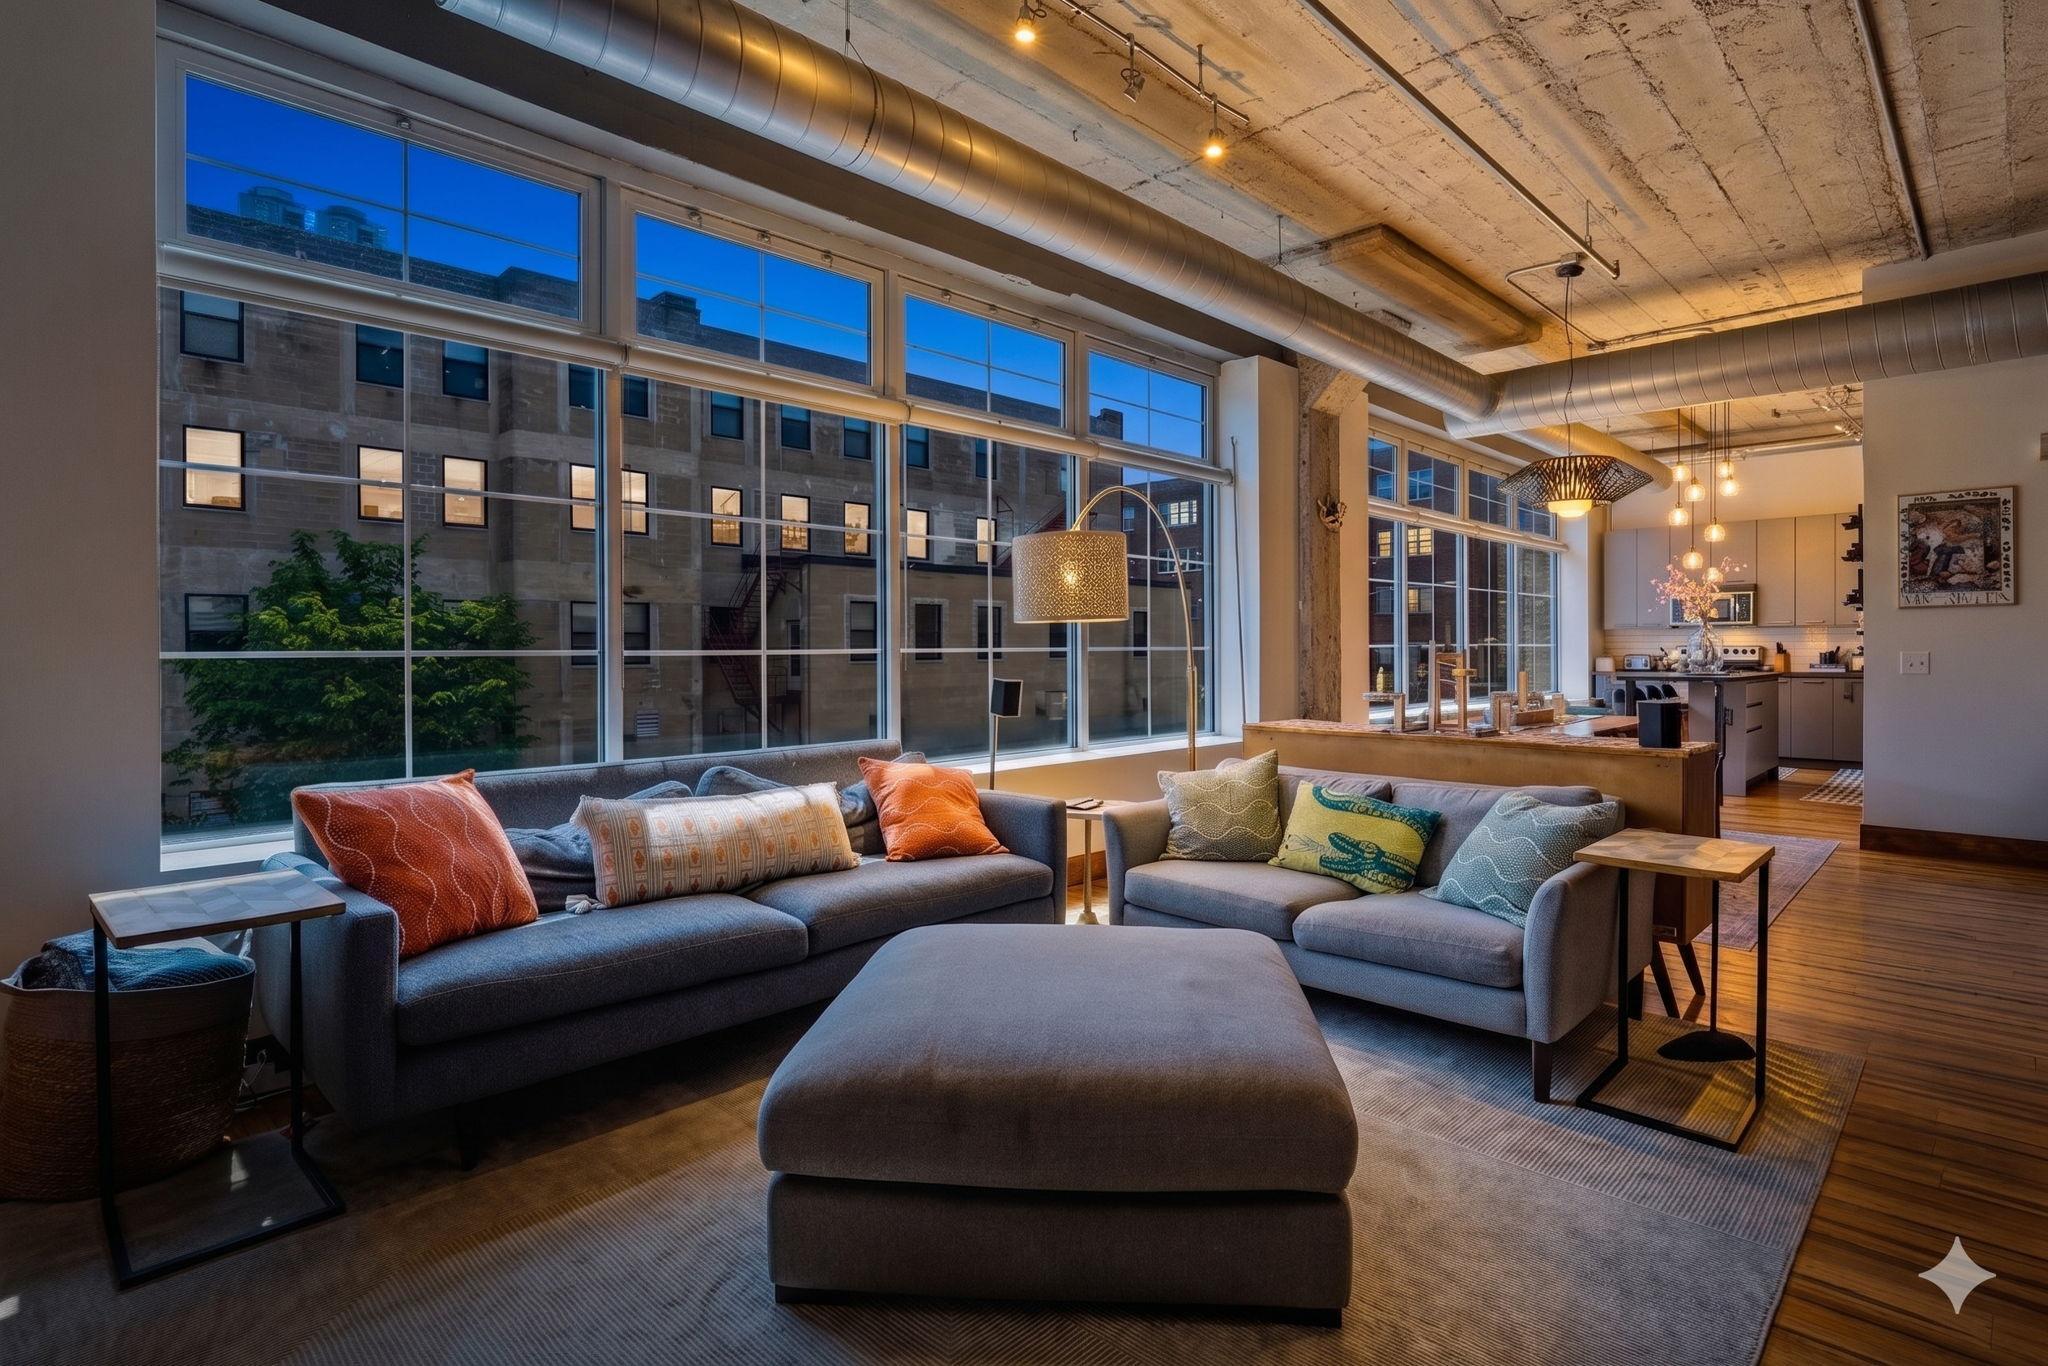
Staged living room with cream sofas, a wood coffee table, and large windows overlooking trees.
Staged living room with a green sofa, wood coffee table, and wall-mounted television.
Staged bedroom with a king-size bed, white bench, and large windows overlooking trees.
Bathroom with a double-sink vanity and gold fixtures, opening to a bright carpeted room with bay windows.
Walk-in shower with white tile, brass fixtures, hexagonal mosaic flooring, and corner shelves.
Vacant bathroom with pale tile floors, a tub, and open doorways to a bedroom and closet.
Staged bedroom with a large bed and broad windows overlooking leafy trees and a lawn.
Bathroom vanity with dark wood cabinetry, a framed mirror, and a tiled floor.
Bathroom with a glass-enclosed tiled shower, brass fixtures, and patterned tile floor.
Staged bedroom with a large window, gray-and-white bedding, and a cushioned chair.
Home office with a wooden desk and large windows overlooking a neighboring apartment building.
Bathroom with a white stone-top vanity, black-framed mirror, glass shower, and wood-look tile floor.
Laundry room with washer and dryer, a wood sink vanity, and geometric floor tile.
Covered stone patio with cushioned seating and a view across green grounds.
Modern residential building with a covered entrance, large windows, stone accents, and landscaped grounds.
Furnished lounge with a tall stone fireplace wall, vaulted ceiling, and gray seating.
Communal lounge with vaulted ceilings, towering windows, cream sofas, green armchairs, and a pool table.
Furnished recreation room with a vaulted ceiling, stone fireplace, pool table, and blue seating.
Community building with stone-and-wood facade and furnished outdoor patio.
Outdoor terrace with dining tables beneath a canopy, overlooking green wetlands and trees.
Stone patio with wicker seating and a fire pit overlooking open green fields.
Outdoor kitchen with a built-in grill and bar seating overlooking green fields and trees.
Shared dining lounge with blue chairs, round tables, and tall windows overlooking open grounds.
Communal dining room with blue chairs, round tables, and a kitchenette.
Kitchen with white cabinets, stainless steel appliances, gray tile backsplash, and geometric accent wall.
Fitness room with treadmills and weight equipment beside large windows overlooking open grounds.
Building fitness room with weighted medicine balls, dumbbells, mirrors, and a glass-walled exercise area.
Golf simulator room with a large course projection, practice mat, and golf clubs.
Furnished bedroom with two beds, floral armchairs, and a desk.
Empty indoor parking garage with white doors, exposed pipes, and yellow bollards.
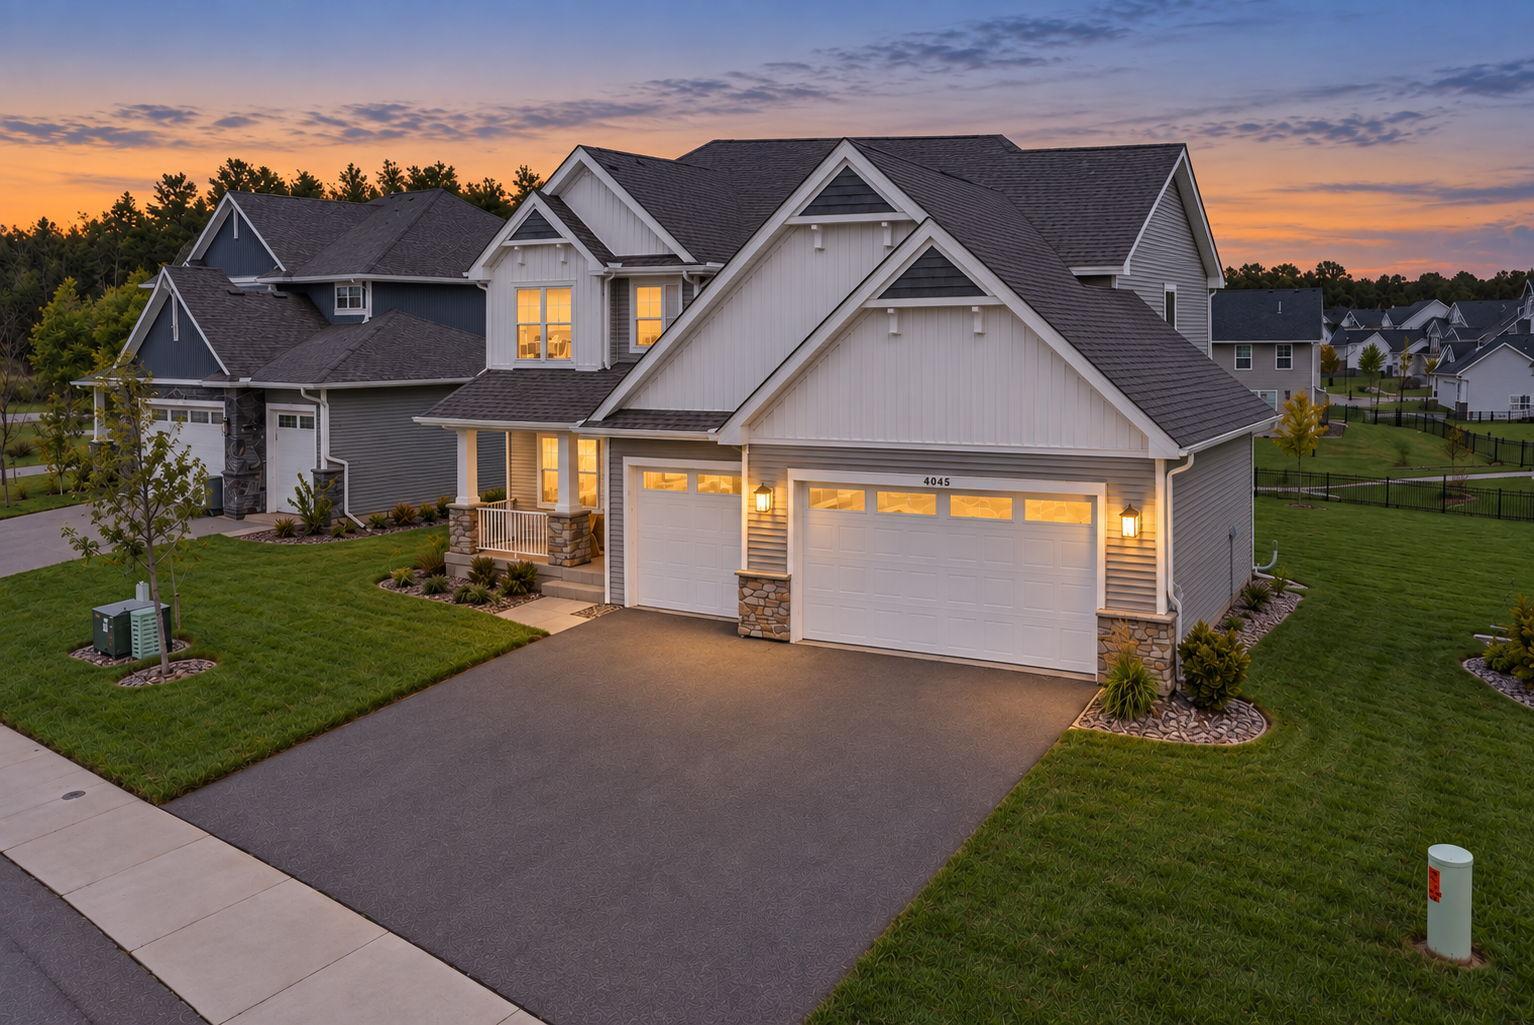
Aerial view of a multi-unit residential building with balconies and a circular driveway.
Aerial view of a modern multi-unit building surrounded by lawns and open countryside.
North Oaks Golf Club sign surrounded by colorful flower beds, with a low gray building behind it.
Golfers in carts on a landscaped fairway, with flower beds and a pond.
Wooded gravel path past stored kayaks and canoes, with the lake visible through the trees.
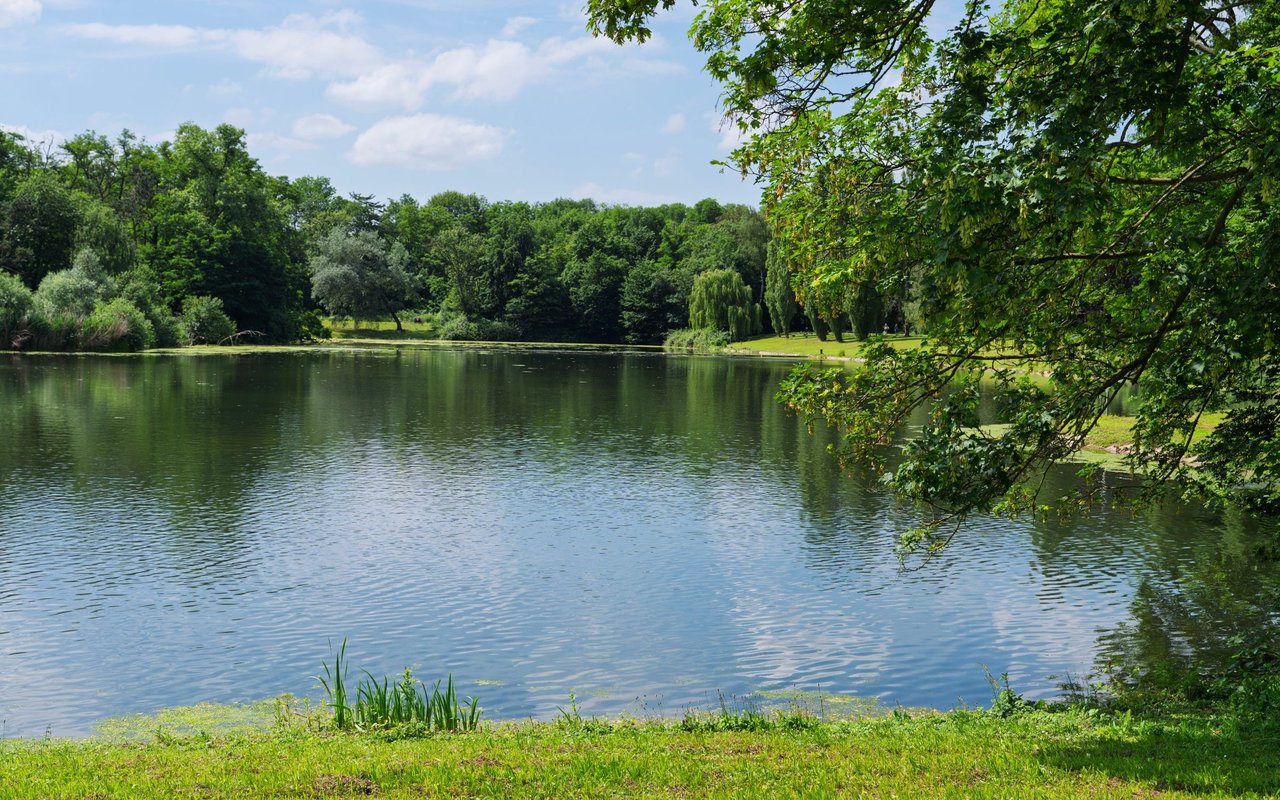
Lakeside park with shaded benches, a wooden dock, sailboats, and a lifeguard chair.
VIEW PHOTOS
Courtesy of DRG, Devon W White Listing Contact:  

1 Hill Farm Rd Unit: 109

3 Beds 3 Baths 3,095 Sq.Ft. 11 Acres

Description

One of the most expansive residences at Hill Farm Condominiums, Unit 109 offers 3,095 square feet of thoughtfully designed living space with 3 bedrooms, a den, and 3 full bathrooms. The layout gives you room to live, work, host, and spread out in a way that most homes cannot match. The private patio opens to protected conservancy views that will never be developed or changed. Inside you will find a dedicated office, a den with game room potential, a junior suite, and a primary suite designed to be a true retreat. Rare opportunity to rent and fall in love before you decide. The majority of residents here are private homeowners, not renters. You will feel the difference from day one. Surrounded by 300 acres of conservancy in North Oaks, one of the last private neighborhoods in the country. Amenities include a club room with vaulted ceilings, outdoor patio with grills and fire pits, party room with full kitchen, fitness center, golf simulator, and guest suite. Subzero, Wolf, Cambria, and Kohler throughout. Included in rent: indoor heated parking, water, sewer, trash, basic cable, and internet. Tenant responsible for electric and gas. Application fee $78. Admin fee $150. Deposit equal to one month's rent. Schedule your private showing today.

Share Property

Location

1 Hill Farm Rd Unit: 109, North Oaks, MN 55127

Status

For Lease
Devon White

Devon White

TITLE

Founder and CEO

Property Amenities

Interior
Laundry room Laundry Room, Main Level
Fireplace Gas, Living Room
Appliances Dishwasher, Dryer, ENERGY STAR Qualified Appliances, Exhaust Fan, Microwave, Range, Refrigerator, Stainless Steel Appliances, Wall Oven, Washer
Total Bedrooms: 3
Full Bathrooms: 3
Area & Lot
Total area 3,095 Sq.Ft.
Lot Area 11 Acres
Living area 3,095 Sq.Ft.
MLS® ID 7127720
Year Built 2024
School District White Bear Lake
Water Frontage Deeded Access
Type Residential
Status For Lease
Exterior
Stories 1
Air conditioning Central Air
Heat type Forced Air
Disability Features Accessible Elevator Installed
Water Source City Water/Connected
Garage Space 2.0
Sewer City Sewer/Connected
Parking Heated Garage, Underground
Roof Age 8 Years or Less
Kitchen with warm wood cabinets, a large gray island, and sliding glass doors to a patio.

Schedule a Showing

I would love to show you my beautiful property. Please select your preferred date and time below. I will be in touch shortly to confirm your appointment.

Schedule a Showing

I would love to show you my beautiful property. Please select your preferred date and time below. I will be in touch shortly to confirm your appointment.

Thank you for your interest in 1 Hill Farm Rd Unit: 109, North Oaks, MN 55127. We are reviewing your request and will be in touch shortly!

Schedule a Private Tour with Devon.

Whether you're searching for your first lakeshore retreat or selling a legacy estate, Devon brings the network, the knowledge, and the discretion the transaction deserves. Every conversation is private. Every showing is personal.